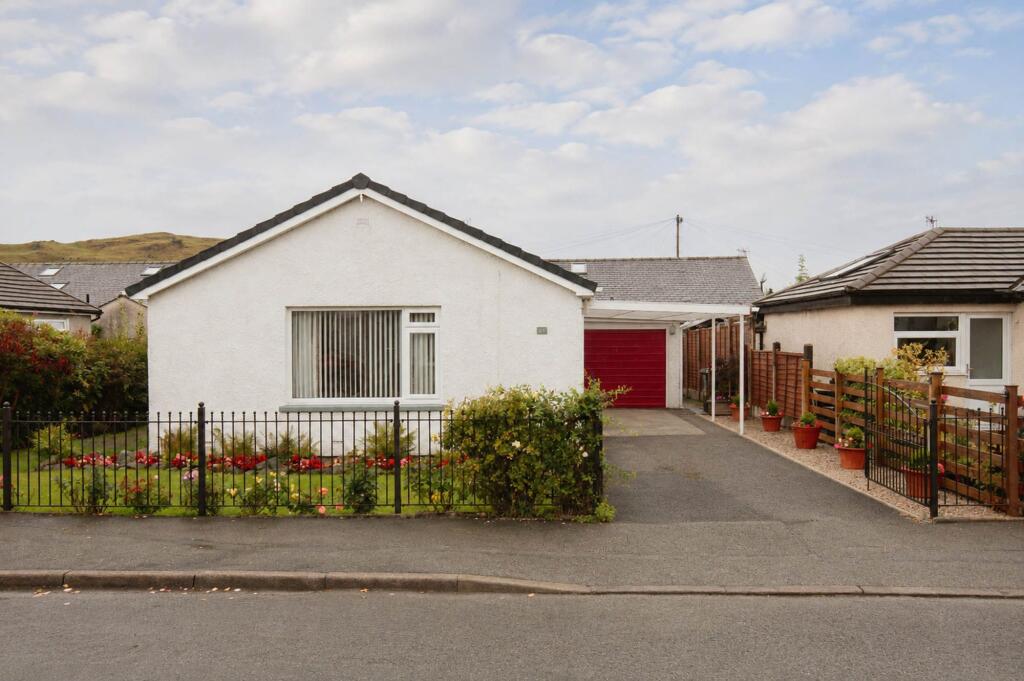
House for sale, 56 m²
Staveley, Nether Staveley
2 bedrooms·1 bathroom
443.903 €
7.926 €/m²
Listed Oct 9, 2026
About this listing
Accommodation in Brief
Entrance Hall | Lounge | Kitchen | Two Double Bedrooms | Bathroom | Store
The Property
Set within an established residential setting in the popular village of Staveley, 28 Seedfield is an attractive two-bedroom detached bungalow offering well-proportioned single-storey accommodation, gardens to three sides and the practical advantage of private parking, a carport and garage. The layout is straightforward and well arranged, with a generous dual-aspect lounge and two double bedrooms.
The accommodation is approached through a central entrance hall, which provides access to the principal rooms. The lounge is particularly generous, extending to approximately 20 feet in length and benefiting from windows on two sides, bringing in plenty of natural light. Its proportions provide ample room for comfortable seating and additional furniture, while a fireplace creates a natural focal point.
The separate kitchen is fitted with a comprehensive range of cabinetry and work surfaces, providing good storage and preparation space. A window draws in natural light, while an external door provides convenient access to the side of the property and driveway.
The two bedrooms are positioned together beyond the central hallway and are both comfortable doubles. The principal bedroom is particularly well proportioned, with ample space for freestanding wardrobes and additional furniture. The second bedroom benefits from windows on two sides and offers flexibility for use as guest accommodation, a study or hobby room if required.
A bathroom completes the accommodation, fitted with a bath and shower over, WC and wash basin, while a useful store cupboard is positioned immediately alongside.
Externally
The gardens are an important part of the property, extending around three sides and giving the bungalow a pleasing degree of separation from its neighbours. Lawns are complemented by established borders, mature planting and areas of gravel, with the rear garden providing a particularly attractive and private backdrop to the bedroom accommodation.
A driveway runs alongside the bungalow, continuing beneath a covered carport to the attached single garage. The garage provides additional parking or useful storage and benefits from light and power, while the combination of driveway, carport and garage gives the property excellent practical provision for vehicles and outdoor equipment.
Local Information
Staveley is a thriving Lakeland village positioned between Kendal and Windermere, at the foot of the Kentmere Valley and surrounded by some of Cumbria’s most attractive countryside. The village has a strong community and a useful range of everyday amenities, together with cafés, pubs and independent businesses, while the surrounding landscape offers excellent opportunities for walking, cycling and exploring the wider Lake District.
For families, Staveley has its own primary school, with a wider choice of schooling available in Kendal and the surrounding area. Kendal provides an extensive range of shops, supermarkets, restaurants, leisure facilities and professional services, while Windermere and Bowness offer ready access to Lake Windermere and the attractions of the Lake District National Park.
Transport connections are particularly convenient. Staveley has its own railway station on the Windermere branch line, providing services towards Windermere and connections via Oxenholme to the West Coast Main Line. The A591 is also readily accessible, linking Kendal, Windermere and the central Lake District, with onward
Approximate Mileages
Staveley Railway Station 0.3 miles | Windermere 4 miles | Kendal 5 miles | Bowness-on-Windermere 5 miles | Ambleside 8 miles | M6 Junction 36 12 miles
Services
Mains water, electricity, sewerage. Gas central heating.
Tenure
Freehold
Council Tax
Band D
Wayleaves, Easements & Rights of Way
The property is being sold subject to all existing wayleaves, easements and rights of way, whether or not specified within the sales particulars.
Agents Note to Purchaser
We strive to ensure all property details are accurate, however, they are not to be relied upon as statements of representation or fact and do not constitute or form part of an offer or any contract. All measurements and floor plans have been prepared as a guide only. All services, systems and appliances listed in the details have not been tested by us and no guarantee is given to their operating ability or efficiency. Please be advised that some information may be awaiting vendor approval.
Submitting an Offer
Please note that all offers will require financial verification including mortgage agreement in principle, proof of deposit funds, proof of available cash and full chain details including selling agents and solicitors down the chain. To comply with Money Laundering Regulations, we require proof of identification from all buyers before acceptance letters are sent and solicitors can be instructed.
Disclaimer
The information displayed about this property comprises a property advertisement. Finest Properties strives to ensure all details are accurate; however, they do not constitute property particulars and should not be relied upon as statements of fact or representation. All information is provided and maintained by Finest Properties.
EPC Rating: D
What's included
Garden
Parking
TypeDetached house
Living Area56 m²
Bedrooms2
Bathrooms1
Energy ClassD
HeatingGas Central
MunicipalityStaveley
Location
Map loading soon
Neighborhood data on demand
Nearby essentials will load when this section comes into view.
Listed on
Mortgage calculator
Estimated monthly payment
2.198 €/mo
Down payment10 % · 44.390 €
44.390 €399.513 € loan
Term
Total repayable659.402 €
Interest rate4.40 %
Representative estimate · Landomo is not a mortgage broker. · Rates updated April 2026