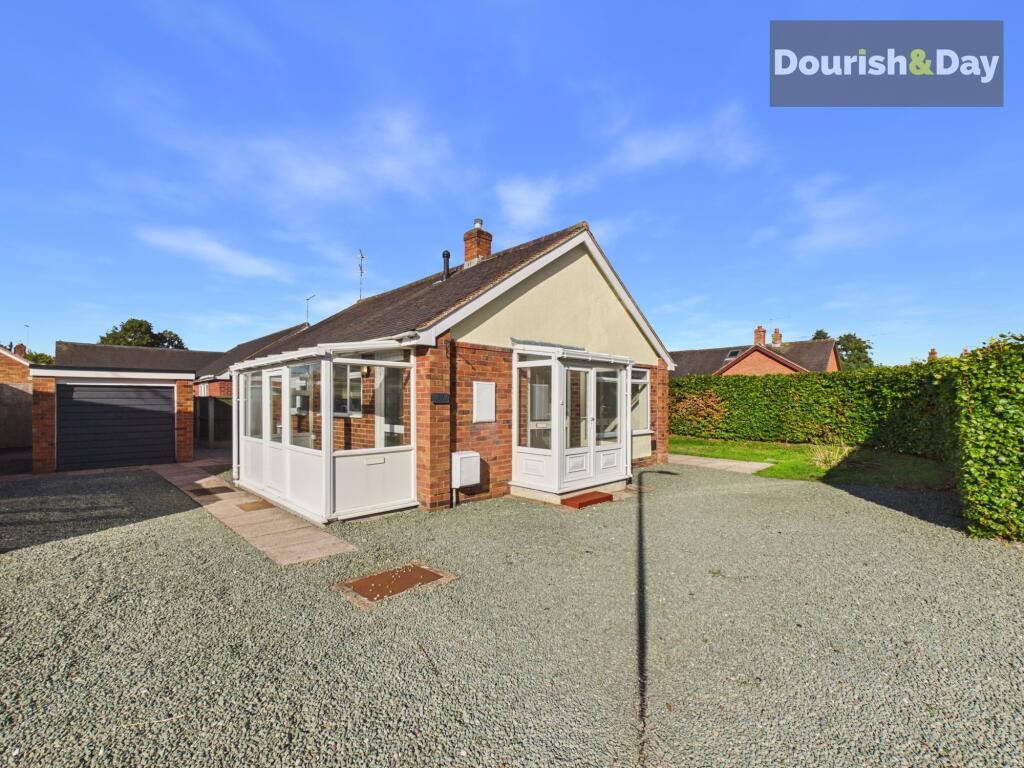
House for sale, 54 m²
Telford
2 bedrooms·1 bathroom
265.816 €
4.923 €/m²
Listed Sep 18, 2026
About this listing
Call us 9AM - 9PM -7 days a week, 365 days a year!
Far from ordinary, far from overlooking and far from cramps - this detached bungalow in Farcroft Drive offers space, privacy and lots of potential.
Set on a generous corner plot with a wonderful sense of space and privacy, this well-cared-for two-bedroom detached bungalow offers comfortable single-storey living, excellent outdoor space and plenty of parking.
From the moment you arrive, the spacious plot makes an impression. A mature hedge provides a good degree of screening to the side, while the wide lawned garden and long driveway create an attractive approach and plenty of parking for several vehicles.
The property benefits from two entrances, offering practical flexibility for everyday living. The main entrance opens through a porch into the welcoming hallway, with doors leading to the lounge and kitchen. A second entrance, conveniently positioned alongside the driveway, is accessed via a useful lean-to conservatory-style porch and leads directly into the kitchen — particularly handy when unloading the shopping or returning home on wet and windy days.
The bright and airy living room provides a comfortable space to relax, unwind or entertain, while the fitted kitchen is well equipped with built-in cooking facilities and plenty of storage for everyday essentials.
Both bedrooms are comfortably proportioned and offer plenty of flexibility to suit your needs. Whether you require two bedrooms, a guest room, a study or a dedicated home office, there is scope to make the accommodation work around your lifestyle.
The fully tiled bathroom is fitted with a white suite, including a bath with shower screen and shower over, providing a practical and easy-to-maintain space.
Outside is where this home really comes into its own. The generous corner plot provides an abundance of space, with a broad side lawn, a secluded rear terrace and additional storage tucked away behind the garage. A long driveway provides ample off-road parking, while the detached brick-built garage, complete with an attached rear store, offers useful space for tools, bikes, gardening equipment and seasonal belongings.
Offered with no onward chain, this bungalow presents an excellent opportunity for buyers seeking a straightforward move. Having been well cared for, it is ready to enjoy immediately, while also offering the opportunity to add your own style and make cosmetic updates over time.
With its detached layout, generous corner plot, excellent parking, useful outbuildings and no onward chain, this is a home that offers both practicality and potential and one that could be yours to enjoy sooner than you might expect
EPC Rating: D
Entrance Porch
-
Hallway
-
Lounge
-
Kitchen
-
Side Porch/Sun Room
-
Inner Hallway
-
Bedroom One
-
Bedroom Two
-
Bathroom
-
Anti-Money Laundering & ID Checks
Once an offer is accepted on a property marketed by Dourish & Day estate agents we are required to complete ID verification checks on all buyers and to apply ongoing monitoring until the transaction ends. Whilst this is the responsibility of Dourish & Day we may use the services of MoveButler or Guild365, to verify Clients’ identity. This is not a credit check and therefore will have no effect on your credit history. You agree for us to complete these checks, and the cost of these checks is £45.00 inc. VAT per buyer. This is paid in advance, when an offer is agreed and prior to a sales memorandum being issued. This charge is non-refundable.
Front Garden
The front of the property has a stone covering providing additional parking and to the side is a generous sized lawned garden screened by a mature hedge all down one side.
Rear Garden
The rear garden has been paved to provide a private seating area.
Parking - Garage
Detached brick garage with up and over door.
What's included
Garage
TypeDetached house
Living Area54 m²
Bedrooms2
Bathrooms1
Energy ClassD
HeatingGas Central
Location
Map loading soon
Neighborhood data on demand
Nearby essentials will load when this section comes into view.
Listed on
Mortgage calculator
Estimated monthly payment
1.316 €/mo
Down payment10 % · 26.582 €
26.582 €239.234 € loan
Term
Total repayable394.859 €
Interest rate4.40 %
Representative estimate · Landomo is not a mortgage broker. · Rates updated April 2026