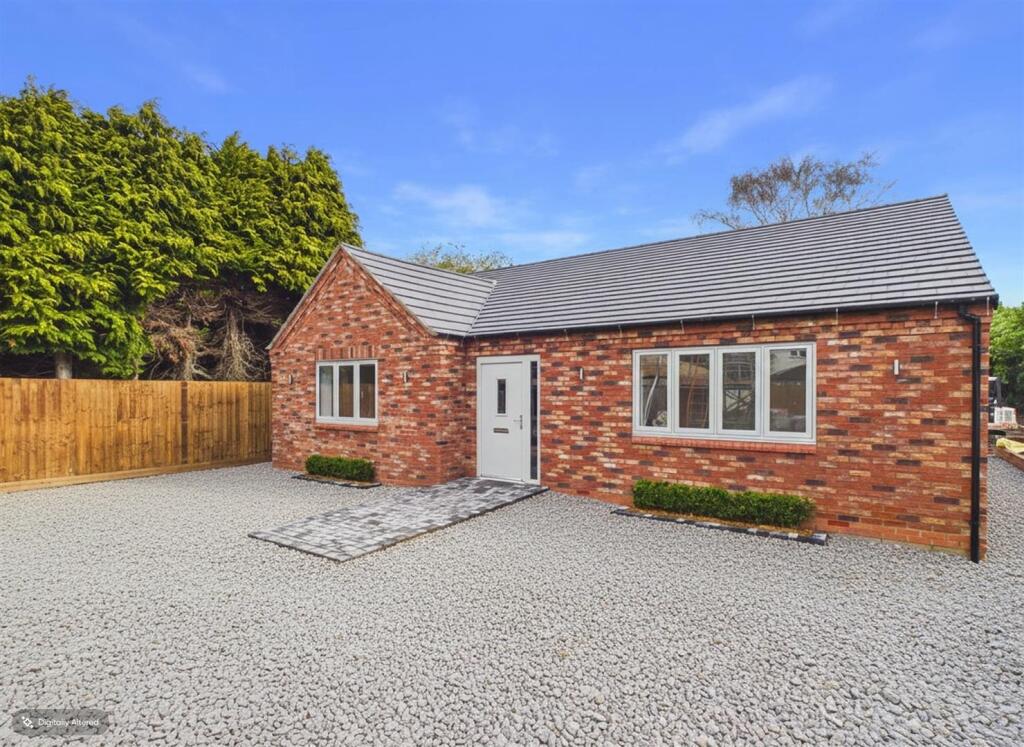
House for sale, 126 m²
Hinckley and Bosworth, Barwell
3 bedrooms·2 bathrooms
596.706 €
4.736 €/m²
Listed Apr 15, 2026
About this listing
** PLOT 2 - AVAILABLE FROM DECEMBER 2026 ** This stunning detached bungalow offers a perfect blend of modern living and comfort. As one of two brand new spacious bungalows, this property is designed to impress with its contemporary fixtures and fittings throughout, ensuring a stylish and functional home for its future occupants.
Accessed via a private driveway, this property offers a sense of privacy and making it an ideal choice for those who value a quiet but convenient location. The surrounding area is well-connected, providing easy access to local amenities, schools, and transport links, ensuring that everything you need is within reach.
The accommodation boasts impressive hall, attractive lounge to front, superb living kitchen to the rear with bi-fold doors opening onto the private rear garden, separate utility room, master bedroom with ensuite, two further good sized bedrooms and a family bathroom. Outside the property has ample off road parking and a lawned rear garden. Viewing is essential.
Don’t miss your chance to make this beautiful bungalow your own.
Council Tax Band & Tenure - Hinckley and Bosworth Borough Council - TBC (Freehold).
Entrance Hall - 7.87m x 2.34m (25'10 x 7'8 ) - having composite front door, inset LED lighting, central heating radiator and wood effect flooring.
Lounge - 4.22m x 3.73m (13'10 x 12'3 ) - having central heating radiator, inset LED lighting and upvc double glazed window to front.
Open Plan Living Dining Kitchen - 6.63m x 4.29m (21'9 x 14'1 ) - having an attractive range of contemporary Shaker style units including base units, drawers and wall cupboards, Quartz work surfaces and upstands, inset sink with mixer tap, built in oven, ceramic hob with extractor hood over, integrated dishwasher, integrated fridge freezer, integrated bin, central heating radiator, wood effect flooring, upvc double glazed window to rear and bi-fold doors opening onto private rear garden.
Utility Room - 2.57m x 1.60m (8'5 x 5'3 ) - having range of matching base units, work surfaces and upstands, 'smart' washing machine and dryer, central heating radiator and wood effect flooring.
Family Bathroom - 4.19m x 1.91m (13'9 x 6'3 ) - having contemporary suite including panelled bath, separate shower cubicle with rain shower over, low level w.c, pedestal wash hand basin, ceramic tiled splashbacks, chrome heated towel rail, wood effect flooring, inset LED lighting and upvc double glazed window with obscure glass.
Master Bedroom - 4.42m x 3.38m (14'6 x 11'1 ) - having central heating radiator, inset LED lighting and upvc double glazed window to rear.
Ensuite Shower Room - 2.82m x 1.40m (9'3 x 4'7 ) - having contemporary suite including shower cubicle with rain shower over, low level w.c, pedestal wash hand basin, ceramic tiled splashbacks, chrome heated towel rail, wood effect flooring, inset LED lighting and upvc double glazed window with obscure glass.
Bedroom Two - 4.42m x 3.53m (14'6 x 11'7 ) - having central heating radiator, inset LED lighting and upvc double glazed window to front.
Bedroom Three - 4.42m x 2.54m (14'6 x 8'4 ) - having central heating radiator, inset LED lighting and upvc double glazed window to side.
Outside - There is direct access from a private driveway leading to ample off road parking and single garage. Pedestrian access to side with air source heat pump supplying heating and hot water. A fully enclosed and private lawned rear garden with well fenced boundaries. Not overlooked from the rear.
What's included
Garden
Parking
TypeDetached house
Living Area126 m²
Bedrooms3
Bathrooms2
HeatingAsk Agent
MunicipalityHinckley and Bosworth
Location
Map loading soon
Neighborhood data on demand
Nearby essentials will load when this section comes into view.
Listed on
Mortgage calculator
Estimated monthly payment
2.955 €/mo
Down payment10 % · 59.671 €
59.671 €537.035 € loan
Term
Total repayable886.384 €
Interest rate4.40 %
Representative estimate · Landomo is not a mortgage broker. · Rates updated April 2026