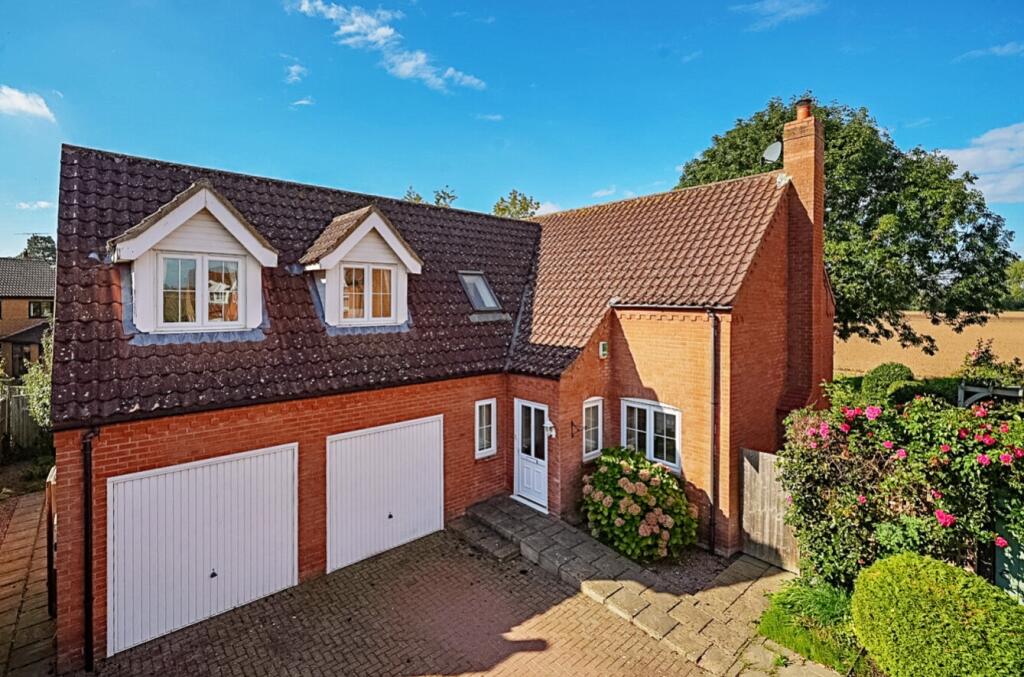
House for sale
Peterborough
4 bedrooms·2 bathrooms
431.213 €
Listed Sep 23, 2026
About this listing
Don't miss this opportunity to purchase a well positioned detached four bedroom property, situated down a sought after private road, being well presented and nestled in popular village of Moulton Seas End. Being offered with no onward chain, the property boasts wonderful field views and is within easy reach of nearby towns. This property offers spacious and convenient living.
The well designed family home is ideal for both every day life and also entertaining the family and friends. The bright and spacious entrance hallway gives access to cloakroom and to the dual aspect family lounge which has French doors opening to the garden and is also open to the dining room with a further set of French doors, ideal for dining alfresco. The spacious kitchen with an integral dishwasher for added convenience, once again has French doors opening to the garden and also to the conservatory. There is a separate utility room which gives internal access to the double garage. Upstairs, the spacious landing gives access to the four bedrooms, two of which have built in wardrobes and the principal also benefits from an ensuite, The four piece family bathroom serves the remaining bedrooms.
The garden has been landscaped for ease of maintenance and includes a paved patio area and mature beds, an ideal setting to enjoy the peace and tranquillity of the open countryside. A private block paved drive to the front gives access to the double garage.
This wonderful home is not to be missed in order to appreciate what is on offer.
Agents Note: The vendor informs us that there is a maintenance fee of £50pcm for the upkeep of the private road.
Entrance Hall
Lounge
5.73m x 3.65m - 18'10" x 11'12"
Dining Room
4.85m x 2.57m - 15'11" x 8'5"
Kitchen
5.66m x 3.72m - 18'7" x 12'2"
Conservatory
3.96m x 2.98m - 12'12" x 9'9"
Utility
2.53m x 2.11m - 8'4" x 6'11"
WC
First Floor Landing
Bedroom 1
5.69m x 3.7m - 18'8" x 12'2"
En-Suite
2.4m x 0.93m - 7'10" x 3'1"
Bedroom 2
5.45m x 4.15m - 17'11" x 13'7"
Bedroom 3
3.17m x 2.74m - 10'5" x 8'12"
Bedroom 4
2.72m x 2.39m - 8'11" x 7'10"
Bathroom
3.16m x 2.03m - 10'4" x 6'8"
Outside
Double Garage
5.78m x 5.39m - 18'12" x 17'8"
What's included
Garden
Parking
TypeDetached house
Bedrooms4
Bathrooms2
Energy ClassE
HeatingAsk Agent
Location
Map loading soon
Neighborhood data on demand
Nearby essentials will load when this section comes into view.
Listed on
Mortgage calculator
Estimated monthly payment
2.135 €/mo
Down payment10 % · 43.121 €
43.121 €388.092 € loan
Term
Total repayable640.552 €
Interest rate4.40 %
Representative estimate · Landomo is not a mortgage broker. · Rates updated April 2026