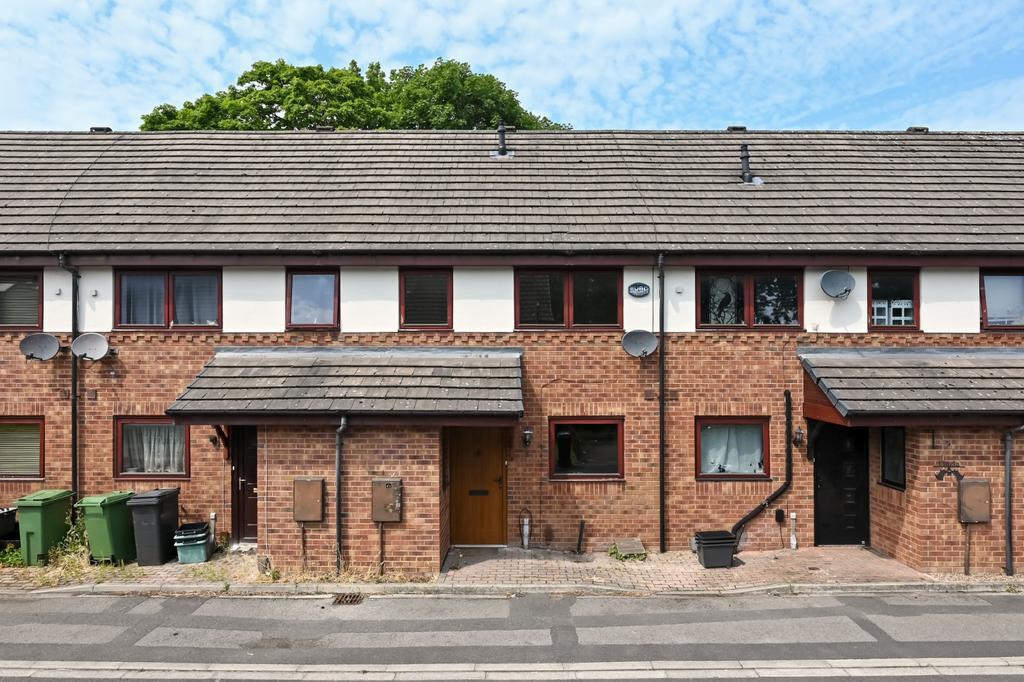
House for sale, 69 m²
York, Tang Hall
3 bedrooms·1 bathroom
299.706 €
Listed Jul 1, 2026
About this listing
Offered with no onward chain and the huge advantage of parking for two cars, this three bedroom modern terrace property also features a generous lounge, a dining kitchen, a first floor bathroom, a downstairs W.C. and a low maintenance rear garden. Located in a cul-de-sac to the east of the city, the house has excellent links with the city centre and many amenities just a short stroll away. There is also a simple route out onto the A64 and the property is within the catchment area for the sought after Archbishop Holgate’s secondary school. The property has just been re-decorated throughout and just needs new flooring to complete the home. The house would make an excellent investment opportunity and for details on the long term potential rental income, please contact the office. The internal accommodation begins with an entrance hallway with immediate access to a cloakroom/W.C. To the rear of the house is the main living space, the generous lounge with a French doors to access the rear garden. The ground floor is competed with a fitted kitchen with a range of wall and base units and a built-in oven and hob. The first floor then begins with a landing area with a useful storage cupboard housing the central heating boiler. There are two double bedrooms, one of which features a built-in wardrobe. There is also a smaller third bedroom and the property is completed with the three piece family bathroom with a shower over the bath. There are also the advantages of gas central heating and double glazing throughout. Outside the property is the paved rear garden with a wooden storage shed. The two off street parking spaces are just a short distance from the house at the front. The property is connected to a mains gas supply, a main electricity supply and mains water is supplied by Yorkshire Water. The broadband types available in the area are standard, superfast and ultrafast. Mobile availability at the property is covered by all four major suppliers. Please either check the Ofcom website or contact the office for specific details and suppliers available, for both broadband and mobile. Entrance Hall Entrance door, stairs leading to first floor, radiator and understairs storage cupboard. Cloakroom/W.C. Window to side elevation, sink, W.C., radiator and consumer unit. Lounge 8'8" x 14'8" (2.64m x 4.47m) Windows to rear elevation, French door leading to garden and two radiators. Dining Kitchen 14'10" x 7'7" (4.52m x 2.3m) Wall and base units, work surfaces, sink, built-in electric oven, gas hob, extractor, window to front elevation and radiator. First Floor Landing Loft access and storage cupboard housing central heating boiler. Bedroom 1 11'3" x 8'3" (3.43m x 2.51m) Window to front elevation and radiator. Bedroom 2 11'3" x 8'3" (3.43m x 2.51m) Window to rear elevation, radiator and built-in wardrobe. Bedroom 3 6'8" x 6'2" (2.03m x 1.88m) Window to front elevation and radiator. Bathroom Three piece suite with bath with shower over, sink, W.C., radiator and window to rear elevation. Exterior Low maintenance rear garden with wooden storage shed. Off street parking for two cars to the front. Material Information Freehold. Council tax band B.
What's included
Garden
Parking
TypeTerraced house
Living Area69 m²
Bedrooms3
Bathrooms1
HeatingAsk Agent
Location
Map loading soon
Neighborhood data on demand
Nearby essentials will load when this section comes into view.
Mortgage calculator
Estimated monthly payment
1.484 €/mo
Down payment10 % · 29.971 €
29.971 €269.735 € loan
Term
Total repayable445.202 €
Interest rate4.40 %
Representative estimate · Landomo is not a mortgage broker. · Rates updated April 2026