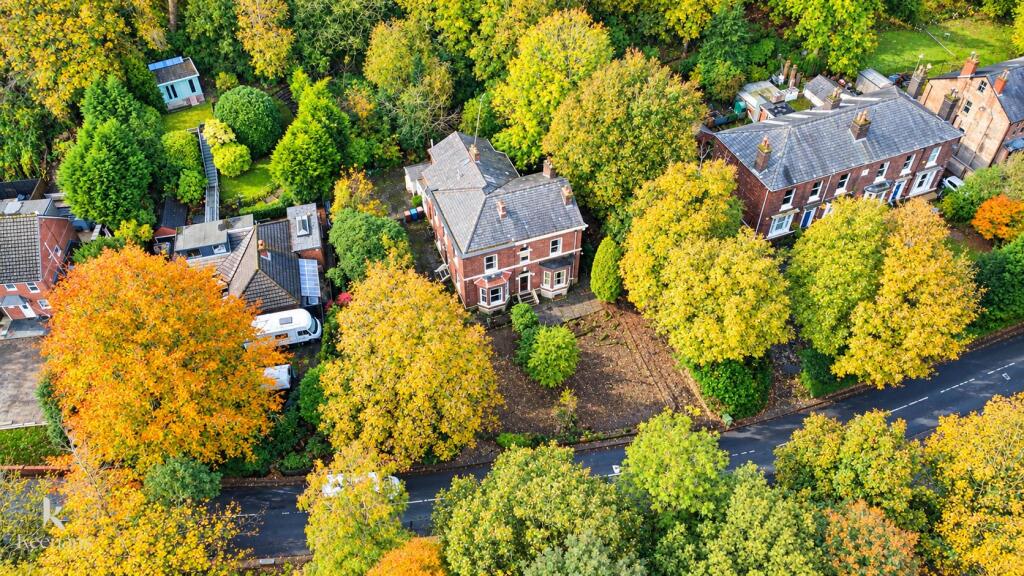
House for sale
Salford, Clifton Green
4 bedrooms·1 bathroom
419.513 €
Listed Oct 30, 2026
About this listing
AN ENVIABLE FOUR BEDROOM, VICTORIAN SEMI-DETACHED HOME - IDEAL RENOVATION PROJECT
This four-bedroom Victorian semi-detached house presents an exciting opportunity for those seeking a spacious home with traditional features. The property is ripe for refurbishment, allowing you to put your personal touch on it and transform it into your dream residence. Situated only a short walk away from Clifton train station, the property offers easy access to Manchester City Centre making this the perfect location for commuters.
As you approach the house, you will be greeted by a large driveway, providing ample parking space for multiple vehicles. The private gardens surrounding the property offer a serene outdoor space, perfect for relaxation or entertaining guests.
This home is ideal for investors looking for a renovation project, as it boasts generous living areas and a layout that can be adapted to suit modern living. Set over three floors, the property boasts a generous basement with four cellar rooms. With its classic charm and potential for enhancement, this property is a blank canvas waiting for your vision.
Whether you are looking to create a family home or an investment opportunity, this house on Rake Lane is a promising prospect. Don't miss the chance to explore the possibilities that await within these walls.
Ground Floor -
Entrance - Hardwood single glazed frosted door to the hallway.
Hallway - 4.72m x 1.83m (15'6 x 6) - Coving, picture, rail, smoke alarm, feature wall light, under staircase storage cupboard, doors to two reception room. .
Reception Room - 4.67m x 4.04m (15'4 x 13'3) - UPVC double glazed bay window, electric fire with a tiled hearth and surround, coving, picture rail, four feature wall lights, smoke alarm.
Reception Room Two - 4.67m x 3.53m (15'4 x 11'7) - UPVC double glazed window, coving, picture rail, wood effect laminate flooring, door to the dining room.
Dining Room - 4.67m x 3.66m (15'4 x 12) - UPVC double glazed window, picture rail, gas living flame fire with tiled hearth and surround, wood effect laminate flooring, door to the kitchen.
Kitchen - 2.62m x 2.06m (8'7 x 6'9) - UPVC double glazed window, a range of yellow wall and base units, laminate surface, tiled splash backs, stainless steel double sink with drainer and mixer tap, tiled flooring, single glazed frosted door to the conservatory.
Conservatory - 4.57m x 3.66m (15 x 12) - UPVC double glazed window, PVC panelling to the ceiling, wall mounted wash basin with traditional taps, UPVC double glazed French doors to the side, open to the WC, access to the garage.
Wc - 2.62m x 0.69m (8'7 x 2'3) - UPVC double glazed frosted window, dual flush WC.
Lower Ground Floor -
Hallway - 9.55m x 4.67m (31'4 x 15'4) -
Room One - 4.37m x 4.17m (14'4 x 13'8) -
Room Two - 3.66m x 3.53m (12' x 11'7) -
Room Three - 3.76m x 3.66m (12'4 x 12') -
Room Four - 2.67m x 2.06m (8'9 x 6'9) -
First Floor -
Landing - 10.57m x 4.57m (34'8 x 15) - UPVC double glazed window, coving, dado rail, loft access, doors leading to four bedrooms, bathroom and WC.
Bedroom One - 4.67m x 4.06m (15'4 x 13'4) - UPVC double glazed window, picture rail.
Bedroom Two - 3.73m x 3.68m (12'3 x 12'1) - UPVC double glazed window, picture rail, walk in electric feed shower, gas fire with tiled hearth and surround, solid wood flooring.
Bedroom Three - 3.68m x 3.12m (12'1 x 10'3) - UPVC double glazed window.
Bedroom Four - 2.77m x 1.85m (9'1 x 6'1) - UPVC double glazed window, picture rail.
Bathroom - 2.13m x 1.73m (7 x 5'8 ) - UPVC double glazed window, a two piece suite comprising of a pedestal wash basin with traditional taps, panelled bath with mixer tap, tiled elevations, tiled flooring.
Wc - 1.09m x 1.09m (3'7 x 3'7) - UPVC double glazed frosted window, dual flush WC, tiled elevations, tiled flooring.
External -
Front - Enclosed garden with ample off road parking, mature shrubs, laid to lawn areas and trees, access to the garage.
Side - Gated garden with paving and access to the garage.
Rear - Paving, raised bedding areas with mature shrubs and trees.
Garage - 4.57m x 3.05m (15 x 10) -
What's included
Garden
Parking
TypeSemi-detached house
Bedrooms4
Bathrooms1
Energy ClassE
HeatingAsk Agent
MunicipalitySalford
Location
Map loading soon
Neighborhood data on demand
Nearby essentials will load when this section comes into view.
Listed on
Mortgage calculator
Estimated monthly payment
2.077 €/mo
Down payment10 % · 41.951 €
41.951 €377.562 € loan
Term
Total repayable623.172 €
Interest rate4.40 %
Representative estimate · Landomo is not a mortgage broker. · Rates updated April 2026