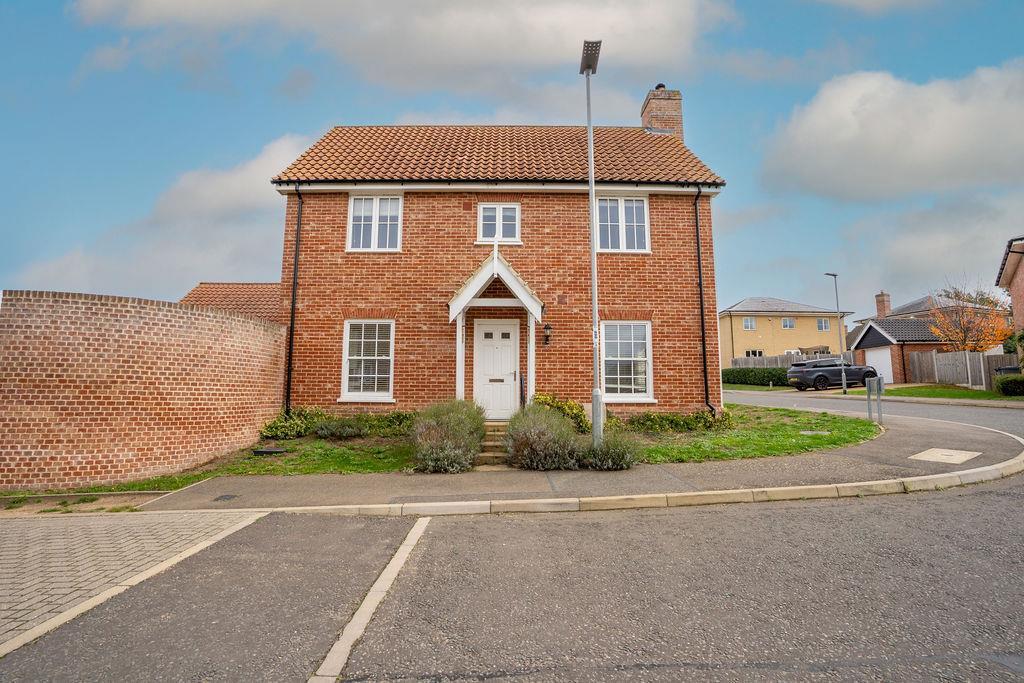
House for sale
East Suffolk, Saxmundham
4 bedrooms·2 bathrooms
449.559 €
Listed Oct 31, 2026
About this listing
We are delighted to be able to offer for sale this stunning four double bedroom, link detached home located in the popular town of Saxmundham.
Tenure - Freehold
Property Description - An immaculately presented and deceptively spacious four bedroom link-detached house which was built by Hopkins Homes in 2019, and occupies a corner plot on the eastern edge of Saxmundham within a short walk of the High Street, railway station and Tesco and Waitrose supermarkets. The house, which is centrally heated by gas-fired radiators and benefits from doble glazed windows, offers a versatile range of accommodation. There is an entrance hall and a useful downstairs cloakroom. The double aspect sitting room has an elegant fireplace with an mantelpiece and surround and a wood burning stove. The open plan kitchen/dining room, which is also double aspect, has French doors that open to the garden. The kitchen, which incorporates a utility area, is beautifully appointed and comprises laminated work tops over contemporary base level cupboards and drawers. There is an integrated gas hob with a double electric oven and a dishwasher. There is space for a tall fridge/freezer and plumbing for a washing machine. The kitchen has a tiled floor; the hall, bathroom, en-suite shower room and cloakroom have vinyl flooring. The sitting room and bedrooms have fitted carpets. The first floor bedrooms are well proportioned: three of the bedrooms being double rooms. The second bedroom, which has a vaulted ceiling, is notable for its size. The owners use this space as a first floor sitting room. It could also be used as a large home office. The walled garden faces west and benefits from south sun. The garden is laid to lawn and benefits from a raised sun terrace. There is a courtesy door to the garage and a side gate to the driveway. The property not only benefits from a good-sized single garage, which has power connected, it also has a car port (beneath the second bedroom) providing shelter for a second car. An early inspection is strongly recommended in order to appreciate the style and condition of the property both outside and within
Services - Mains gas, Water, Electricity & Sewage.
Outgoings - Council Tax band currently D. Estate Charge TBC
Aml - Under current legislation, estate agents are required to verify buyers’ identities and establish the source of funding for all transactions. Upon acceptance of your offer and before we instruct solicitors to proceed with your purchase, we will carry out the necessary checks for which you will be charged £30 inclusive of VAT per applicant
Fixtures & Fittings - No fixtures, fittings, furnishings or effects save those that are specifically mentioned in these particulars are included in the sale and any item not so noted is expressly excluded. It should not be assumed that any contents, furnishings or furniture shown in the photographs (if any) are included in the sale. These particulars do not constitute any part of any offer or contract. They are issued in good faith but do not constitute representations of fact and should be independently checked by or on behalf of prospective purchasers or tenants and are furnished on the express understanding that neither the agents nor the vendor are or will become liable in respect of their contents. The vendor does not hereby make or give nor do Messrs Flick & Son nor does any Director or employee of Messrs Flick & Son have any authority to make or give any representation or warranty whatsoever, as regards the property or otherwise.
What's included
Garden
Parking
Fireplace
TypeDetached house
Bedrooms4
Bathrooms2
Energy ClassB
HeatingGas Central
MunicipalityEast Suffolk
Location
Map loading soon
Neighborhood data on demand
Nearby essentials will load when this section comes into view.
Listed on
Mortgage calculator
Estimated monthly payment
2.226 €/mo
Down payment10 % · 44.956 €
44.956 €404.603 € loan
Term
Total repayable667.803 €
Interest rate4.40 %
Representative estimate · Landomo is not a mortgage broker. · Rates updated April 2026