House for sale, 125 m²
Cardiff, Rhiwbina
3 bedrooms·1 bathroom
835.073 €
6.681 €/m²
Listed Jan 21, 2026
About this listing
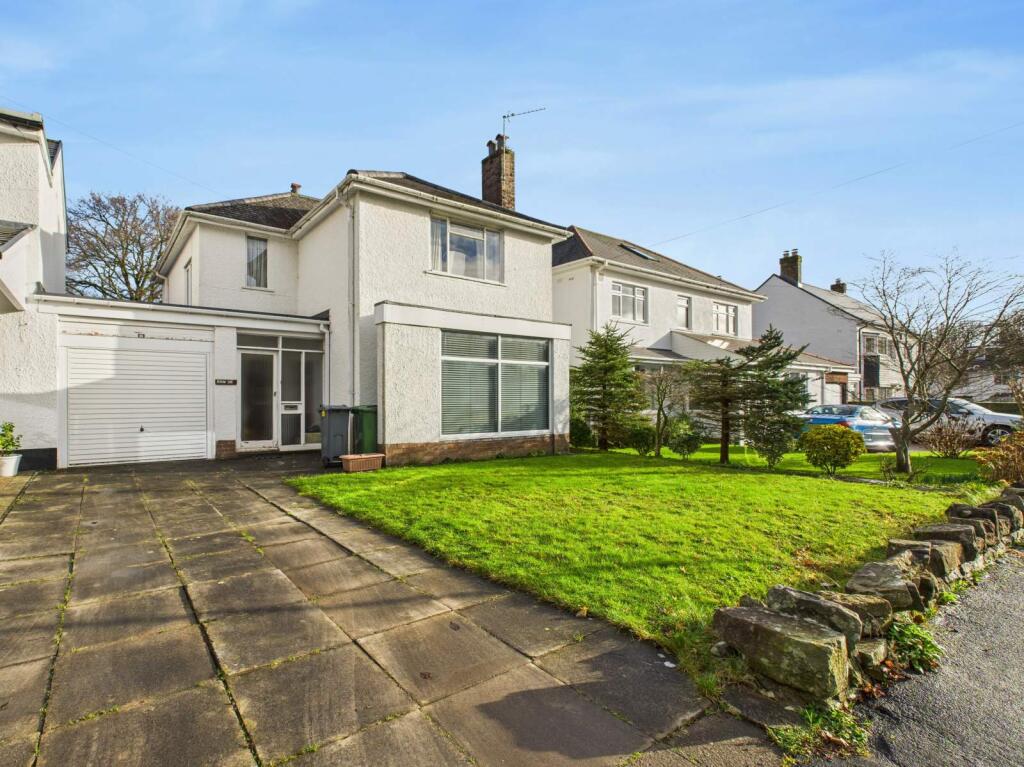
*Enviably located and spacious 3 double bedroom link-detached house with large garden on Heol Wen, Rhiwbina* Edwards and Co are delighted to offer for sale this much-loved family sized home in the very heart of Rhiwbina. The property offers well-proportioned 2 storey accommodation with attached garage and has exceptional potential, and the outdoor space, to modernise and extend if so desired. Must be viewed to be fully appreciated.
Driveway & Front Entrance
Ample paved driveway area adjacent to the front lawn and leading to the garage and property entrance.
Front Garden
Laid mainly to lawn with pathway leading to side access to the rear garden.
Garage
Linked garage to adjacent property. Up and over door.
Entrance Hallway
Bright, spacious and inviting entrance hallway with carpeted staircase, with wood panelling, leading up to the first floor. Doors off to ground floor reception areas.
Principal Reception Room
An excellent size front/main reception room with large square shaped bay window overlooking the front aspect. Herringbone wood block flooring, ornate fireplace and bright decor. Window with stained glass inlay to side aspect.
Dining Room
Another spacious reception room/dining room, this time with the window overlooking the rear garden. Wood block flooring with bright decor.
Kitchen/breakfast room
A spacious 'traditional' kitchen with freestanding appliances and units and providing ample space for a breakfasting table if desired. Black and white Harlequin tiled flooring and window overlooking the rear garden. Wall mounted boiler.
Ground Floor WC
Inner lobby leading to ground floor w/c and wash hand basin. Window to side aspect.
First Floor Landing
With the wood panelling and decor leading up from the ground floor the spacious and bright landing area provides access to all the bedrooms, bathroom and w/c. Wooden storage cupboards and loft access. Window to front aspect.
Bedroom 1
An excellent size principal bedroom with window overlooking the front aspect. Carpeted flooring and recessed storage/wardrobe.
Bedroom 2
Bedroom 2 is another well-proportioned double bedroom, this time overlooking the rear aspect. Carpeted floor and brightly decorated with ample space for bedroom furniture and wardrobes.
Bedroom 3
Bedroom 3 is also an amply proportioned double bedroom with the window looking over the rear garden. Carpeted flooring and bright decor.
Bathroom
Bright and spacious separate bathroom with panelled bath and pedestal wash hand basin. Tiled walls and wood effect flooring. Window with obscured glazing to side aspect.
Separate WC
Separate w/c adjacent to the bathroom with close coupled w/c and window. Radiator and laminate flooring.
Rear Garden
A very well proportioned, private and enclosed rear garden lain predominantly to lawn with mature hedgerow borders. The far end of the garden backs on to Parc Y Pentre. The garden area provides ample space to extend the house if so desired, subject to the necessary permissions, without compromising too much on the existing outdoor space.
Agents Opinion
Please do not hesitate to arrange your early viewing on this very-well proportioned property located on arguably one of Rhiwbina's most sought after addresses. You will not be disappointed. The property provides spacious and much loved accommodation, ripe for modernisation and extending if so desired, and offers exceptional potential for equity growth when completed. NOT TO BE MISSED.
Disclaimer
These property details are provided by the seller and not independently verified by Edwards and Co. Edwards and Co recommend that buyers should seek their own legal and survey advice. Descriptions, measurements and images are for guidance only. Marketing prices are appraisals, not formal valuations. Edwards and Co accepts no liability for inaccuracies or related decisions.
Anti Money Laundering
MONEY LAUNDERING REGULATIONS: All intending purchasers will be asked to produce identification documentation during the purchasing process and we would ask for your co-operation in order that there will be no delay in agreeing the sale. Edwards and Co are fully compliant with all Anti Money Laundering Regulations as laid out by the UK Government.
What's included
Garden
Parking
TypeDetached house
Living Area125 m²
Bedrooms3
Bathrooms1
HeatingGas
Location
Map loading soon
Neighborhood data on demand
Nearby essentials will load when this section comes into view.
Mortgage calculator
Estimated monthly payment
4.135 €/mo
Down payment10 % · 83.507 €
83.507 €751.566 € loan
Term
Total repayable1.240.471 €
Interest rate4.40 %
Representative estimate · Landomo is not a mortgage broker. · Rates updated April 2026