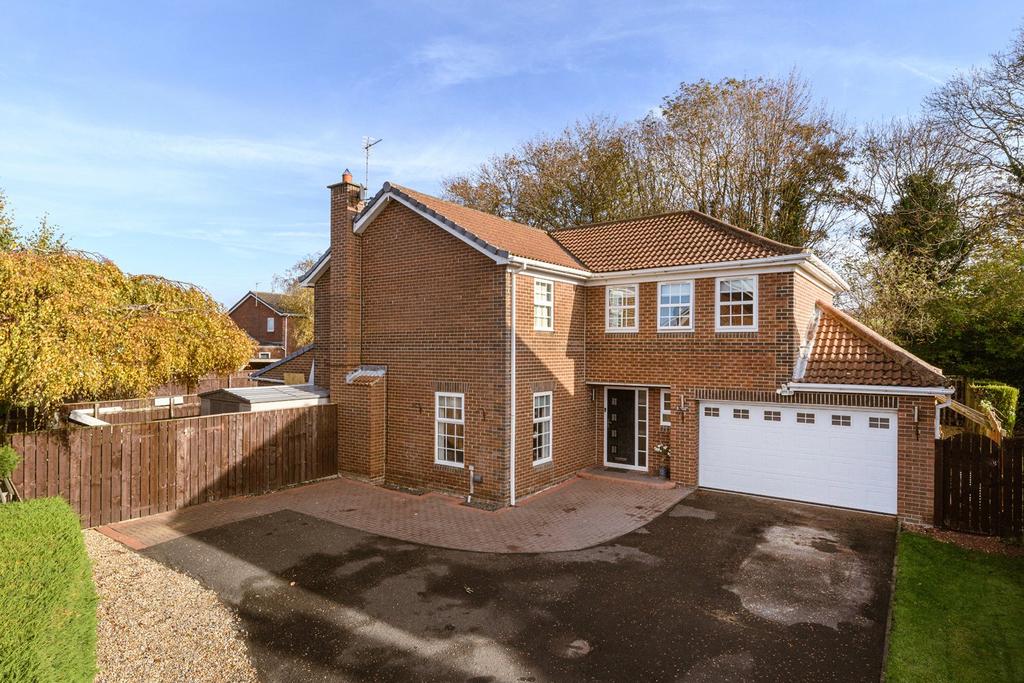
House for sale, 193 m²
Newcastle upon Tyne, Tyne and Wear
4 bedrooms·3 bathrooms
569.442 €
Listed Nov 2, 2026
About this listing
We are delighted to introduce to the market this well located , extended four bedroom detached house on the sought after Aberford Close on Abbey Grange Estate. With in easy access to major bus and road links to the north and south of the region via the A1 and A69 Motorways. An abundance of shopping and leisure facilities can be found at the near by Gateshead Metro centre to the south and Kingston Park Retail Park to the north. Newcastle International Airport is within easy access. Occupying a corner plot at the head of the cul-de-sac this executive larger style detached house offers versatile living accommodation both internally and externally, benefitting from approximately 2077 (193 Sq.m) floor space. Comprising briefly, entrance into hallway, storage cupboard, cloakroom, door leading to reception hallway with open stair case, understairs storage cupboard, lounge with dual aspect to the front of the property. Kitchen diner incorporating family room. Extensive range of kitchen units with work surfaces, door to utility room with a selection of storage cupboards, door to garage. Dining area with log burning stove, double doors to rear garden, Velux window, study / playroom with Velux window over looking garden. To the first floor four double size bedrooms three of which have en-suite facilities, spacious master bedroom with walk-in dressing area. Externally, a corner plot with wrap around gardens incorporating, landscaped gardens, driveway for numerous vehicles, enclosed lawned garden with paved patio , enclosed hard standing storage area with gates to the front of property. Summer house currently used for entertaining with lighting & power. Double size garage with door for rear access, lighting and power. We urge early internal and external inspection, this property is a rarity to the sales market. Contact Your Move West Denton. Epc Rating is C IMPORTANT NOTE TO POTENTIAL PURCHASERS & TENANTS: We endeavour to make our particulars accurate and reliable, however, they do not constitute or form part of an offer or any contract and none is to be relied upon as statements of representation or fact. The services, systems and appliances listed in this specification have not been tested by us and no guarantee as to their operating ability or efficiency is given. All photographs and measurements have been taken as a guide only and are not precise. Floor plans where included are not to scale and accuracy is not guaranteed. If you require clarification or further information on any points, please contact us, especially if you are traveling some distance to view. POTENTIAL PURCHASERS: Fixtures and fittings other than those mentioned are to be agreed with the seller. POTENTIAL TENANTS: All properties are available for a minimum length of time, with the exception of short term accommodation. Please contact the branch for details. A security deposit of at least one month’s rent is required. Rent is to be paid one month in advance. It is the tenant’s responsibility to insure any personal possessions. Payment of all utilities including water rates or metered supply and Council Tax is the responsibility of the tenant in most cases. QWD260550/2
TypeDetached house
Living Area193 m²
Bedrooms4
Bathrooms3
Energy ClassC
HeatingAsk Agent
MunicipalityNewcastle upon Tyne
Location
Map loading soon
Neighborhood data on demand
Nearby essentials will load when this section comes into view.
Mortgage calculator
Estimated monthly payment
2.820 €/mo
Down payment10 % · 56.944 €
56.944 €512.498 € loan
Term
Total repayable845.886 €
Interest rate4.40 %
Representative estimate · Landomo is not a mortgage broker. · Rates updated April 2026