Land for sale
Ovington, Prudhoe, Newcastle upon Tyne
869.513 €
Listed Oct 16, 2026
About this listing
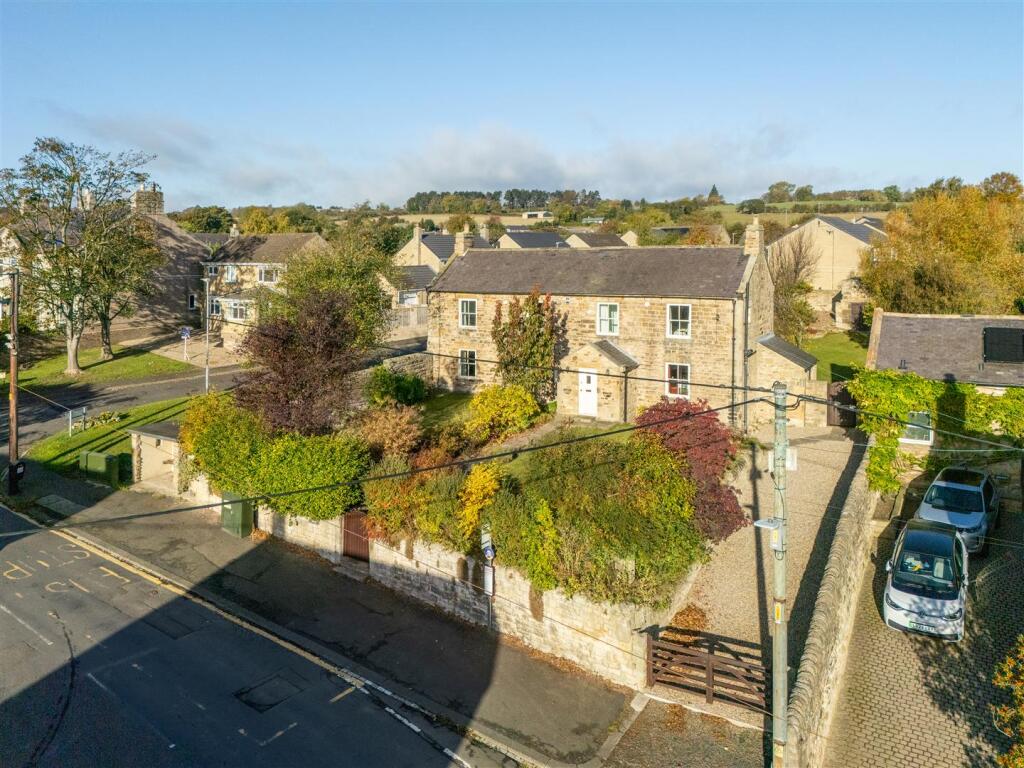
Occupying an attractive position within the desirable village of Ovington, this impressive detached farmhouse is a substantial stone-built home offering four bedrooms, established gardens and a wealth of traditional appeal. The property has an interesting history, having once comprised two individual dwellings before the adjoining property was purchased in 1998. The result is a characterful period home offering generous proportions, ideally suited to modern family living while retaining the charm and presence of a traditional Northumberland farmhouse.
The property is situated in the sought-after village of Ovington, enjoying an elevated position above the River Tyne and surrounded by the countryside for which the Tyne Valley is renowned. Combining a peaceful rural setting with a strong sense of community and convenient transport connections, Ovington is an appealing location for those seeking country living without feeling remote.
A range of everyday amenities can be found in the surrounding villages of Ovingham, Wylam and Prudhoe, while the market towns of Corbridge and Hexham offer a wider selection of shops, supermarkets, cafés, restaurants, traditional pubs and essential services.
The area is well served by local schooling, with first and middle schools in neighbouring Ovingham and further options available in Prudhoe and Hexham. Mowden Hall Preparatory School is also nearby, providing independent education from nursery age to 13. Newcastle upon Tyne offers an extensive choice of shopping, cultural attractions, entertainment and further educational facilities.
For commuters, the A69 provides convenient road links to Newcastle and Carlisle, with onward access to the A1 and M6. Prudhoe railway station offers regular services towards Newcastle and Carlisle, connecting with wider rail networks for travel across the country. Newcastle International Airport is also within easy reach, making Ovington an attractive base for both local and longer-distance travel.
Upon entering the property, the accommodation immediately showcases the traditional character and generous proportions of this charming farmhouse, with a welcoming entrance providing access to the principal ground floor rooms.
The main sitting room is a beautifully presented and spacious reception room, featuring exposed timber ceiling beams, natural stonework and attractive wooden flooring. A small inglenook fireplace houses a wood-burning stove, creating a wonderful focal point, while dual-aspect windows allow natural light to fill the room.
Positioned off the sitting room, a dedicated study provides a peaceful and practical space for home working. This versatile room could also be adapted to suit a variety of uses, depending on individual requirements.
The dining room is another excellent reception space, featuring exposed timber ceiling beams and a window overlooking the front gardens. There is ample room for a family dining table and additional furniture, making it ideal for both everyday dining and entertaining.
A further reception room continues the property's traditional appeal, featuring an impressive stone inglenook fireplace with a wood-burning stove, exposed stone walls and substantial timber ceiling beams. This room provides a cosy yet generously proportioned living space, offering excellent versatility for everyday family life.
To the rear of the property, the spacious kitchen and dining area combines contemporary style with everyday practicality. Fitted with an extensive range of sleek cabinetry, contrasting wood-effect units and generous work surfaces, the kitchen benefits from integrated appliances, recessed ceiling lighting and a breakfast seating area. Windows provide plenty of natural light, while the generous proportions create an ideal space for family dining and entertaining. Through the kitchen you come to a utility room which provides additional preparation and storage space, featuring traditional-style fitted units, work surfaces and a stainless steel sink, cloakroom/WC that add further practicality for busy family life. Internal access to the garage is also available from this area.
To the first floor, the principal bedroom is a generously proportioned double room, enjoying a bright and welcoming atmosphere, with windows providing pleasant outlooks. The room offers ample space for bedroom furniture and benefits from a walk-in wardrobe and contemporary en-suite shower room.
Between this room and the guest bedroom, there are useful storage cupboards that benefit from shelving units, perfect for storing your household items.
The guest bedroom is another well-proportioned room, offering comfortable accommodation with space for a double bed and additional furnishings. The room also benefits from its own en-suite shower room, making it particularly well suited to visiting family and guests.
The third bedroom is a bright and comfortable double room, with a window allowing natural light to fill the space.
The fourth bedroom offers further versatile accommodation, enjoying natural light from windows to two aspects. This room could be utilised as an additional bedroom, nursery or home office, depending on the requirements of the purchaser.
The family bathroom is generously proportioned and fitted with a freestanding bath, separate curved shower enclosure, wash hand basin and WC. Traditional-style wall panelling, neutral finishes and a heated towel rail complement the fittings, creating a comfortable and practical family bathroom.
Externally, the property occupies a delightful position within established gardens extending to approximately 0.2 acres. Beautifully maintained and predominantly laid to lawn, the grounds feature mature trees, fruit trees and established planting, together with attractive stone terraces and seating areas.
The property is approached through attractive stone boundary walls, with steps and a pathway leading towards the entrance. A gravelled driveway provides ample off-street parking, while a substantial double garage, accessed via Springfield Close, offers additional parking and storage. A useful stable building is also positioned within the grounds, providing further storage space and potential for a variety of uses, subject to any necessary consents.
On The Ground Floor -
Entrance Vestibule - 1.68m x 2.29m (5'6" x 7'6") - Window to side, door to:
Sitting Room - 5.01m x 5.98m (16'5" x 19'7") - Measurements taken at widest points.
Study - 2.49m x 1.60m (8'2" x 5'3") - Measurements taken at widest points.
Dining Room - 3.78m x 4.58m (12'5" x 15'0") - Measurements taken at widest points.
Snug - 4.89m x 2.95m (16'1" x 9'8") - Measurements taken at widest points.
Kitchen/Breakfast Room - 3.00m x 5.77m (9'10" x 18'11") - Measurements taken at widest points.
Wc - 2.10m x 1.65m (6'11" x 5'5") - Measurements taken at widest points.
Utility - 3.23m x 1.65m (10'7" x 5'5") - Measurements taken at widest points.
Double Garage - 6.87m x 5.77m (22'6" x 18'11") - Measurements taken at widest points.
On The First Floor -
Bedroom - 5.07 x 4.35 (16'7" x 14'3") -
Dressing Room - 2.31m x 2.06m (7'7" x 6'9") - Measurements taken at widest points.
En-Suite - 2.66m x 1.83m (8'9" x 6'0") - Measurements taken at widest points.
Bedroom - 3.57m x 3.20m (11'9" x 10'6") - Measurements taken at widest points.
En-Suite - 1.40m x 2.13m (4'7" x 7'0") - Measurements taken at widest points.
Bedroom - 3.57m x 3.58m (11'9" x 11'9") - Measurements taken at widest points.
Bedroom - 3.04m x 2.33m (10'0" x 7'8") - Measurements taken at widest points.
Bathroom - 3.04m x 3.54m (10'0" x 11'7") - Measurements taken at widest points.
Disclaimer - The information provided about this property does not constitute or form part of an offer or contract, nor may be it be regarded as representations. All interested parties must verify accuracy and your solicitor must verify tenure/lease information, fixtures & fittings and, where the property has been extended/converted, planning/building regulation consents. All dimensions are approximate and quoted for guidance only as are floor plans which are not to scale and their accuracy cannot be confirmed. Reference to appliances and/or services does not imply that they are necessarily in working order or fit for the purpose.
Location
Map loading soon
Neighborhood data on demand
Nearby essentials will load when this section comes into view.
Listed on
Mortgage calculator
Estimated monthly payment
4.305 €/mo
Down payment10 % · 86.951 €
86.951 €782.562 € loan
Term
Total repayable1.291.630 €
Interest rate4.40 %
Representative estimate · Landomo is not a mortgage broker. · Rates updated April 2026