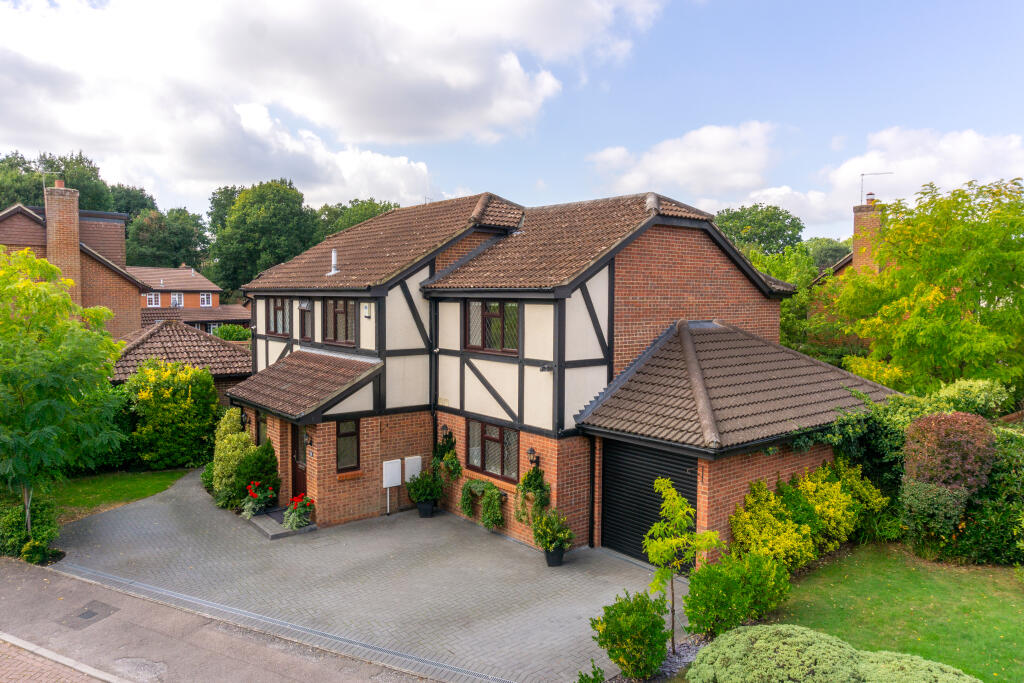
House for sale, 196 m²
Redhill
5 bedrooms·3 bathrooms
952.064 €
4.858 €/m²
Listed Oct 12, 2026
About this listing
Situated within a friendly cul-de-sac in the highly sought-after area of Worth, this beautifully presented five-bedroom detached family home has been thoughtfully extended to create a modern and highly practical layout with both usability and everyday family life in mind. The property enjoys views over the beautifully established rear garden and is offered to the market with no onward chain.
On arrival, you pass through the porch into a welcoming entrance hall, with fitted storage and access to the downstairs cloakroom, which benefits from underfloor heating. From here, the hall leads through to the open-plan kitchen/breakfast room, the hub of the home, with Shaker-style units, integrated appliances, cabinet lighting and useful understairs storage.
As you enter the kitchen, your eye is naturally drawn through the adjoining family room and dining room to the beautifully established rear garden beyond. The extensive glazing creates a wonderful sense of width, with the kitchen, family room,and dining room each offering their own view of the garden, combining to create an impressive outlook from the heart of the home and bringing plenty of natural light into these principal living areas.
The porcelain tiled flooring flows seamlessly into the adjoining family room, where underfloor heating and French doors provide a lovely connection to the garden, creating a welcoming space for everyday family life and entertaining.
Off the family room is a generous utility room with space for white goods, additional storage cupboards and access to the extended integral garage. The utility room also benefits from underfloor heating.
The garage has an electric roller shutter door, power and lighting, with its generous dimensions providing useful flexibility. A separate workshop outside provides further space for projects and equipment.
To the left of the entrance hall is the comfortable lounge, which opens through to the dining room. The east-facing window brings plenty of natural light into the room, while patio doors from the dining area provide a view of, and direct access to the rear garden.
Upstairs, there are five bedrooms offering excellent flexibility for modern family life. All benefit from generous fitted wardrobes, providing ample storage and making each room practical and easy to use.
The master suite is a particularly generous space, enjoying a double-aspect outlook to both the front and rear. A dedicated dressing area features a lowered windowsill, while triple mirrored fitted wardrobes provide excellent storage. The master also benefits from a well-appointed ensuite, complete with a bath and shower.
Bedroom two, positioned to the front of the property, also benefits from an ensuite shower room. The remaining bedrooms provide excellent flexibility, with the fifth currently arranged as a home office. A triple mirrored fitted wardrobe currently provides excellent storage, however the room could easily revert to a single bedroom or hobby room.
The family bathroom has been finished with a white suite, vanity units and fully tiled walls. All bathrooms and WCs throughout the property are fully tiled, providing a practical and cohesive finish.
Outside, the rear garden is a real highlight. Beautifully established and wonderfully secluded, it is well stocked with mature trees and evergreen shrubs, providing year-round interest and a high degree of privacy. There is a lawn and generous patio with seating area and inset flowerbed, along with outdoor lighting, side access and the useful workshop. External power sockets and an outside tap are also provided.
To the front, the generous driveway provides off-road parking for up to four cars and is thoughtfully framed by planted borders, hedging, and attractive trees. This creates a lovely balance between the practical parking and established greenery. An outside tap and electric power socket add further convenience.
Ticehurst Close is conveniently located just off Turners Hill Road, with the popular Worth Way on its doorstep, ideal for countryside walks, runners, cyclists and dog walkers. Three Bridges railway station is within walking distance and provides mainline links to London and the South Coast, while Gatwick Airport is also within easy reach. The property is well positioned for local shops and is within the catchment areas of highly regarded schools.
What's included
Garage
Parking
TypeDetached house
Living Area196 m²
Bedrooms5
Bathrooms3
HeatingDouble Glazing, Central, Gas Central
Location
Map loading soon
Neighborhood data on demand
Nearby essentials will load when this section comes into view.
Listed on
Mortgage calculator
Estimated monthly payment
4.714 €/mo
Down payment10 % · 95.206 €
95.206 €856.858 € loan
Term
Total repayable1.414.257 €
Interest rate4.40 %
Representative estimate · Landomo is not a mortgage broker. · Rates updated April 2026