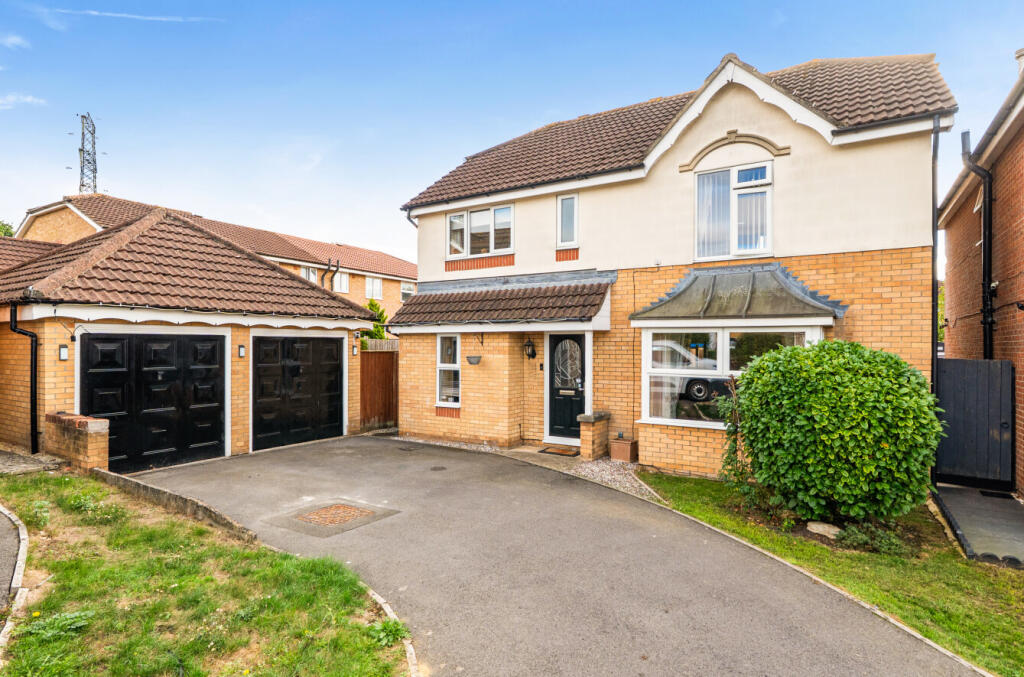
House for sale, 130 m²
Swindon, Haydon Wick
4 bedrooms·2 bathrooms
531.852 €
4.092 €/m²
Listed Oct 7, 2026
About this listing
Occupying an attractive position within a quiet cul-de-sac in the popular Abbey Meads area of North Swindon, Newstead Close is an executive four-bedroom detached family home offering over 1,700 sq ft of total space (including double garage). With balanced living accommodation, a detached double garage, and a flexible layout, this property represents an ideal family home in a prime residential setting.
The ground floor welcomes you through an entrance hallway leading to a dedicated front study (7'1 x 6'6) and a convenient cloakroom/WC. The principal reception room features a front-facing bay window and spans 16'0 x 14'1, opening seamlessly into a formal dining room. French doors extend into a lovely rear conservatory overlooking the enclosed garden. The kitchen measures 18'6 x 8'11 with abundant worktop space, integrated cooking facilities, and breakfast dining space, complemented by an adjoining utility room with direct external access.
On the first floor, a central landing services four well-proportioned bedrooms and a modern family bathroom. The principal bedroom features built-in wardrobes and an en-suite shower room. Bedrooms two and three are comfortable doubles—both benefiting from built-in storage—while bedroom four offers versatility as a single room, nursery, or secondary office, also benefitting from built in storage.
Externally, the property boasts a substantial detached double garage (17'8 x 17'6) alongside a large tarmac driveway providing ample off-road parking. To the rear is a private enclosed garden. Abbey Meads remains a firm family favourite, situated within easy walking distance of Catherine Wayte Primary School and local village centre shops, while the Orbital Shopping Park, A419, and M4 are all easily accessible.
What's included
Garden
Parking
TypeDetached house
Living Area130 m²
Bedrooms4
Bathrooms2
HeatingAsk Agent
Location
Map loading soon
Neighborhood data on demand
Nearby essentials will load when this section comes into view.
Listed on
Mortgage calculator
Estimated monthly payment
2.633 €/mo
Down payment10 % · 53.185 €
53.185 €478.667 € loan
Term
Total repayable790.047 €
Interest rate4.40 %
Representative estimate · Landomo is not a mortgage broker. · Rates updated April 2026