House for sale, 96 m²
Liverpool
3 bedrooms·2 bathrooms
308.112 €
3.209 €/m²
Listed Oct 16, 2026
About this listing
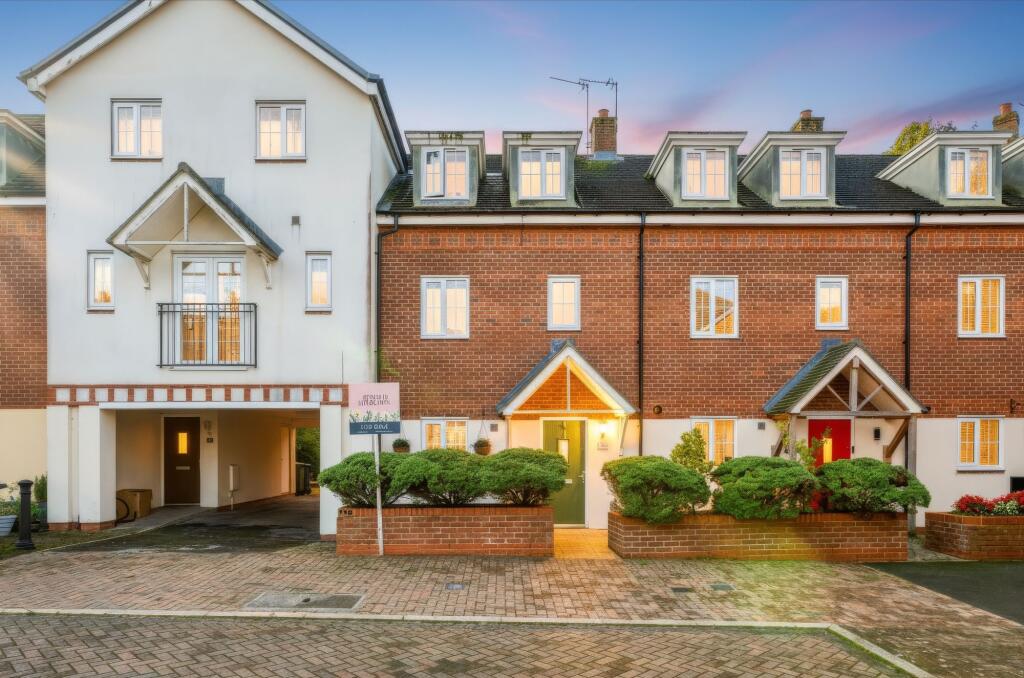
Arnold & Phillips are delighted to present this beautifully appointed three-bedroom mid-mews townhouse, attractively positioned along the popular Pinfold Road in Ormskirk, West Lancs.
Offering an impressive 1,032 square feet of accommodation arranged across three thoughtfully designed floors, this modern home combines comfortable proportions, tasteful presentation and a particularly convenient location. Whether you are a young family looking for room to grow, a professional couple seeking a home within easy reach of the town centre, or simply someone who appreciates the practicality of contemporary living, there is plenty here to enjoy. With three well-proportioned bedrooms, a spacious rear living room, private garden and allocated parking for two vehicles, the property offers an appealing balance between everyday functionality and the comforts of a well-maintained family home.
Approached from Pinfold Road, the property forms part of an attractive mews arrangement, with its neatly presented exterior offering an inviting introduction. The benefit of two allocated private parking spaces is certainly worth highlighting, particularly given the property's proximity to Ormskirk's busy town centre, where convenient parking can be especially welcome. Stepping through the main entrance, you are greeted by a spacious hallway that provides a comfortable sense of arrival, with access to the principal ground-floor accommodation and the staircase leading to the upper floors. The layout is straightforward and practical, with the kitchen positioned towards the front of the property and the main living accommodation overlooking the rear garden. This arrangement provides a pleasant distinction between the different areas of the home, allowing each room to serve its intended purpose without compromising the overall feeling of space.
The kitchen occupies the front portion of the ground floor and has been fitted with a comprehensive range of contemporary wall, base and full-height tower units, providing plenty of practical storage for everyday essentials. Stylish contrasting work surfaces complement the cabinetry, whilst integrated appliances help maintain a streamlined appearance. There is a pleasing simplicity to the design, with everything arranged to make cooking and food preparation convenient, whether preparing a quick breakfast before work or something more substantial for the family. The selection of storage units is another welcome consideration, allowing work surfaces to remain organised and uncluttered. Positioned centrally within the ground floor is a convenient guest WC, an increasingly appreciated feature in modern homes, particularly when entertaining or accommodating a busy household.
Continuing towards the rear, the property opens into a generously proportioned main living room, a particularly appealing space that provides the flexibility to accommodate both comfortable seating and a family dining arrangement. Beautifully presented with tasteful decoration, this room feels welcoming without being overly formal, making it somewhere that can be enjoyed throughout the day. The dimensions allow for larger pieces of furniture whilst retaining sufficient space to move around comfortably, something that is not always achieved in properties of this style. Windows and contemporary French-style patio doors introduce plenty of natural light, with the latter providing direct access to the rear garden. This connection between the internal accommodation and outside space is a particularly enjoyable feature during the warmer months, when the doors can be opened to extend the living area towards the patio. It also makes the room especially practical for families with younger children, allowing garden activities to remain conveniently connected to the main reception space. Whether enjoying a relaxed evening in front of the television, sitting down for a meal together or welcoming friends for the weekend, this is a room that comfortably accommodates the different demands of modern life.
The first floor provides two attractive bedrooms, both finished in a neutral decorative scheme that creates a clean and versatile setting. One is a particularly generous double bedroom, offering ample space for a substantial bed and accompanying furniture, making it well suited to family members or visiting guests. The second bedroom provides further useful accommodation and could comfortably be adapted to suit individual requirements, whether as a child's bedroom, nursery or dedicated home office. The neutral finishes throughout these rooms offer the advantage of allowing a new owner to introduce their own furnishings and personal touches without the immediate need for extensive redecoration. Also positioned on this level is the contemporary family bathroom, fitted with a bath and overhead shower, WC and vanity wash hand basin. Finished with attractive, clean-lined tiling, the bathroom has been designed with practicality in mind, providing both the convenience of a shower for busy mornings and the option of a relaxing bath at the end of the day.
Occupying the entire upper accommodation is the impressive principal bedroom, which is undoubtedly one of the home's standout features. Its position on the second floor provides a welcome degree of separation from the remaining bedrooms, creating a more private setting that feels particularly well suited to a main bedroom suite. Generous in proportion, the room provides ample space for bedroom furnishings, with plentiful storage facilities helping to keep everyday belongings neatly organised. The addition of a modern en-suite bathroom is another significant advantage, particularly for households where several people may be preparing for work or school at the same time. Having an entire floor dedicated to the principal bedroom offers a sense of independence that is difficult to replicate in a more conventional two-storey layout. It is a feature that gives this property additional appeal, particularly for buyers who value having their own space away from the main family accommodation.
Externally, the rear garden offers an attractive and manageable outdoor retreat, thoughtfully landscaped to provide a combination of seating space and lawn. The garden benefits from not being directly overlooked, adding a welcome degree of privacy that is particularly appealing in a residential setting so convenient for the town centre. A generous patio terrace extends around the rear of the property, offering plenty of room for garden furniture, outdoor dining and summer gatherings. With direct access from the living room, this provides a natural place to enjoy breakfast on a warm morning or spend time with family and friends during the afternoon and evening. Beyond the patio, a neatly maintained lawn introduces an area of greenery without requiring the maintenance associated with a much larger garden. Painted timber fencing defines the boundaries and provides a smart finish, whilst a useful garden shed offers practical storage for gardening equipment, bicycles or outdoor furniture. The overall arrangement is particularly well suited to buyers who want an attractive outside space that can be enjoyed without demanding excessive time or upkeep.
The location of this property is another considerable attraction, with Pinfold Road placing residents within convenient reach of Ormskirk's extensive amenities. The historic market town enjoys a thriving centre, offering an excellent selection of independent shops, cafés, restaurants, supermarkets and everyday services. Its traditional market and attractive pedestrianised shopping streets contribute to the town's established character, whilst its combination of independent businesses and familiar high-street names makes shopping locally especially convenient. Ormskirk District General Hospital is also situated nearby, making this a particularly appealing address for healthcare professionals seeking a short and straightforward journey to work. Edge Hill University is another significant local landmark, adding to the area's appeal for those working or studying within the town.
Families are well served by a choice of educational facilities in the surrounding area, including Ormskirk Church of England Primary School, Ormskirk School and St Bede's Catholic High School, amongst others. For those travelling further afield, Ormskirk railway station provides convenient connections towards Liverpool through the Merseyrail network, together with rail services towards Preston. The town also benefits from established local bus routes and access to the wider regional road network, making neighbouring destinations such as Southport, Burscough and Liverpool readily accessible. Despite the convenience of its central location, Ormskirk retains a strong sense of community, with attractive surrounding countryside, local recreational facilities and nearby green spaces offering plenty of opportunities to enjoy time outdoors.
With approximately 1,032 square feet of living accommodation, gas central heating, double glazing, allocated parking for two vehicles and a neatly landscaped private rear garden, this attractive townhouse presents a compelling opportunity within the Ormskirk property market. What makes the home particularly appealing is the way its accommodation has been distributed across three floors, providing a flexibility that should suit a wide range of purchasers. The generous living room offers a comfortable setting for everyday family life, the two first-floor bedrooms provide adaptable accommodation, whilst the principal suite above offers a welcome sense of privacy. Add to this the tasteful presentation, manageable outdoor space and excellent proximity to the town's amenities, and the result is a home that offers far more than its attractive exterior might initially suggest. Internal inspection is highly recommended to appreciate the proportions, quality of presentation and convenient lifestyle available at this lovely Pinfold Road address.
Tenure: We understand the property to be Freehold, however prospective purchasers should seek to obtain verification of this from their solicitor. Council Tax Band C.
EPC Rating: C
Disclaimer
Every care has been taken with the preparation of these property details but they are for general guidance only and complete accuracy cannot be guaranteed. If there is any point, which is of particular importance professional verification should be sought. These property details do not constitute a contract or part of a contract. We are not qualified to verify tenure of property. Prospective purchasers should seek to obtain verification of tenure from their solicitor. The mention of any appliances, fixtures or fittings does not imply they are in working order. Photographs are reproduced for general information and it cannot be inferred that any item shown is included in the sale. All dimensions are approximate.
What's included
Parking
TypeTownhouse
Living Area96 m²
Bedrooms3
Bathrooms2
Energy ClassC
HeatingAsk Agent
Location
Map loading soon
Neighborhood data on demand
Nearby essentials will load when this section comes into view.
Listed on
Mortgage calculator
Estimated monthly payment
1.526 €/mo
Down payment10 % · 30.811 €
30.811 €277.301 € loan
Term
Total repayable457.690 €
Interest rate4.40 %
Representative estimate · Landomo is not a mortgage broker. · Rates updated April 2026