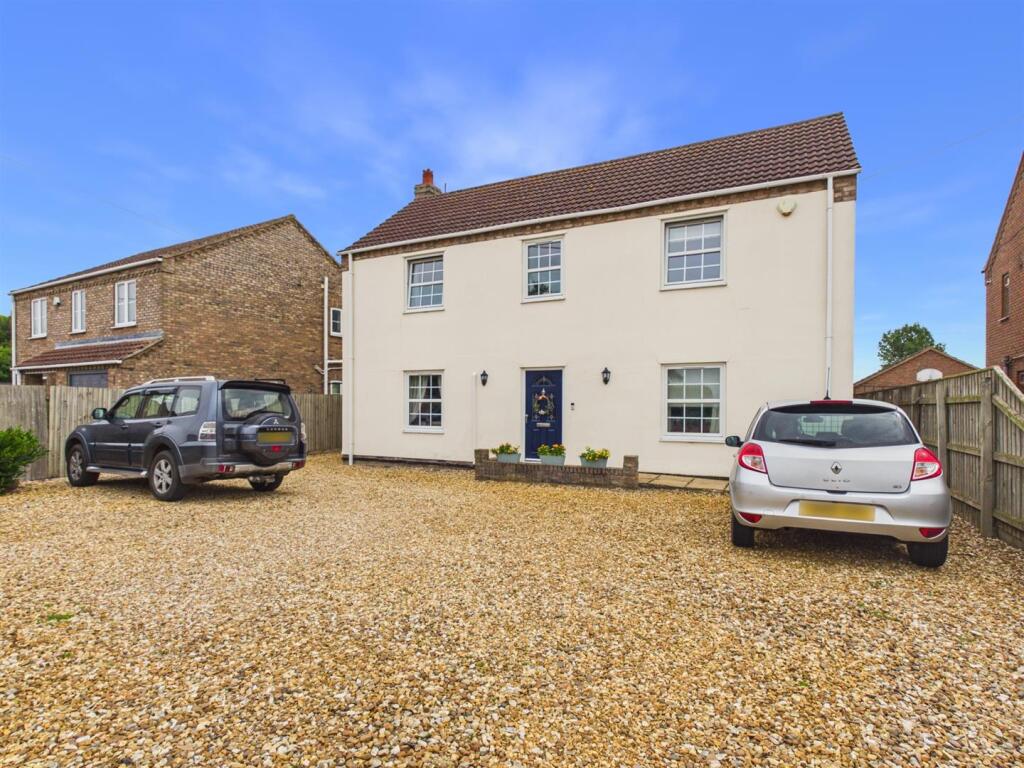
House for sale, 225 m²
Peterborough
5 bedrooms·3 bathrooms
589.008 €
2.618 €/m²
Listed Oct 3, 2026
About this listing
Substantial five-bedroom detached family home set on approximately 0.8 of an acre, offering over 2,400 sq ft of versatile accommodation.
Living Room - 13' 7" x 19' 4" (4.14m x 5.89m)
Kitchen/Dining Room - 13' 6" x 20' 8" (4.11m x 6.30m) Max
Downstairs Bedroom - 9' 1" x 8' 2" (2.77m x 2.49m)
Bedroom 2 - 11' 4" x 10' 0" (3.45m x 3.05m) Max
Bedroom 4 - 11' 4" x 8' 9" (3.45m x 2.67m)
Study/Office - 10' 5" x 9' 10" (3.17m x 3.00m)
Store - 8' 9" x 17' 8" (2.67m x 5.38m)
Shower Room - 6' 0" x 3' 3" (1.83m x 0.99m)
Snug/Playroom - 13' 9" x 11' 2" (4.19m x 3.40m) Max.
Landing -
Bedroom 3 - 11' 5" x 8' 9" (3.48m x 2.67m)
Garage - 11' 10" x 16' 7" (3.61m x 5.05m)
Hallway - 10' 9" x 19' 10" (3.28m x 6.05m)
Utility Room - 6' 5" x 6' 2" (1.96m x 1.88m)
Bedroom 1 - 20' 7" x 10' 6" (6.27m x 3.20m)
Family Bathroom - 6' 3" x 10' 7" (1.91m x 3.23m)
**A substantial five-bedroom detached family home occupying approximately 0.8 of an acre, offering over 2,400 sq ft of versatile accommodation, ample parking, a double garage and a range of modern upgrades.** Set within the popular village of Upwell, 65 Dovecote Road is an impressive detached residence combining spacious internal accommodation with a notably generous outside space. Extending to approximately 2,422 sq ft, the property offers a flexible layout that will appeal to families, multi-generational buyers and those seeking additional space both inside and out. The ground floor is arranged around a welcoming central hallway and includes two reception rooms, providing excellent space for both formal and everyday living. The main lounge benefits from air conditioning, while the additional reception room offers further flexibility as a snug, dining room, playroom or home office. The generous kitchen is well equipped with a dishwasher and Rangemaster cooker with gas hob, creating a practical and sociable space for family life. A separate utility room and ground floor bathroom add further convenience, while the ground floor bedroom offers an ideal option for guests, dependent relatives or single-level living. To the first floor, the property continues to impress with four further bedrooms, including a superb principal bedroom measuring over 20 ft in length and also benefitting from air conditioning. Several bedrooms include built-in cupboards, adding useful storage, while the landing also has air conditioning, helping to serve the first floor accommodation. Multiple bathroom facilities make the layout well suited to busy family life. The home is heated by an air source heating system, installed approximately two years ago, providing a modern heating solution. Drainage is via a septic tank. Externally, the property is set on a plot of approximately 0.8 of an acre, offering an excellent amount of outdoor space with potential for gardening, entertaining, children's play areas or further landscaping, subject to any required consents. There is ample parking for around five cars, together with a double garage with pitched roof, which has been partially converted and offers useful potential for storage, hobbies, workshop space or further adaptation, subject to any necessary consents. Upwell is a well-regarded village offering local amenities, countryside surroundings and convenient access to nearby towns including Wisbech, March, Downham Market and King's Lynn. A rare opportunity to acquire a spacious detached home on a substantial plot in a sought-after village location. Early viewing is highly recommended.
What's included
Garden
Parking
TypeDetached house
Living Area225 m²
Bedrooms5
Bathrooms3
HeatingAsk Agent
Location
Map loading soon
Neighborhood data on demand
Nearby essentials will load when this section comes into view.
Listed on
Mortgage calculator
Estimated monthly payment
2.916 €/mo
Down payment10 % · 58.901 €
58.901 €530.107 € loan
Term
Total repayable874.950 €
Interest rate4.40 %
Representative estimate · Landomo is not a mortgage broker. · Rates updated April 2026