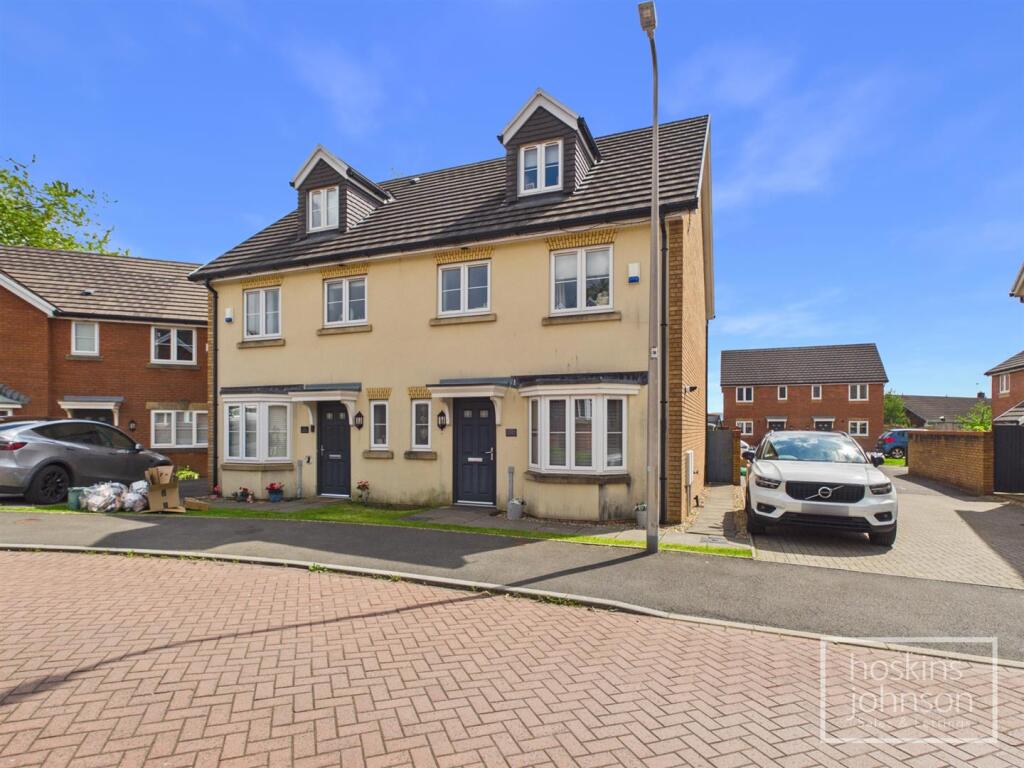
House for sale
Cardiff, Llantwit Fardre
4 bedrooms·3 bathrooms
367.364 €
Listed May 9, 2026
About this listing
Nestled in the charming area of Church Village, this modern semi-detached townhouse presents an excellent opportunity for families seeking a comfortable and stylish home. With four well-proportioned bedrooms, including a master suite complete with an en-suite shower room, this property is designed to cater to the needs of contemporary family living.
The ground floor boasts a spacious reception room, perfect for relaxation and entertaining, while the contemporary fitted kitchen/diner offers a delightful space for family meals and gatherings. The layout is both practical and inviting, ensuring that every member of the household can enjoy their own space.
The property features two bathrooms & a separate wc in total, providing ample facilities for busy mornings and family life. The south-east facing garden is level and well-maintained, offering a lovely outdoor area for children to play or for hosting summer barbecues. Additionally, the convenience of parking & garage adds to the appeal of this home.
Situated within a popular development, this townhouse is conveniently located near local schools and shops, making it an ideal choice for families. With its modern amenities and thoughtful design, this property comes highly recommended for those looking to settle in a vibrant community. Don't miss the chance to make this delightful home your own.
Ground Floor -
Entrance Hall - Panelled entrance door, radiator, coved ceiling, tiled floor, staircase to first floor, understairs storage.
Cloaks/Wc - WC, wash hand basin, radiator, coved ceiling, tiled floor, double glazed window to front.
Living Room - 4.93 x 3.10 (16'2" x 10'2") - Double glazed french doors and window leading out to garden, radiator, coved ceiling, laminated wood flooring.
Kitchen/Diner - 4.52 x 2.88 (14'9" x 9'5") - Modern fitted kitchen with cream base and wall cupboards with tiled splash backs, stainless steel sink unit with pull out mixer tap, gas hob and fan assisted oven with extractor hood above, integral dishwasher, fridge & freezer, space for washing machine, space for table & chairs, radiator, tiled floor, coved ceiling with spotlights, concealed gas combination boiler, double glazed bay window to front.
First Floor Landing - Staircase to second floor, two storage cupboards.
Bedroom 2 - 3.38 x 2.88 (11'1" x 9'5") - Double glazed window to front, radiator, built in double wardrobe, part panelled walls.
Bedroom 3 - 3.12 x 2.90 (10'2" x 9'6") - Double glazed window to rear, radiator, built in double wardrobe.
Bedroom 4 - 2.07 x 1.98 (6'9" x 6'5") - Double glazed window to rear, radiator.
Bathroom - Modern three piece suite in white comprising panelled bath with mains shower, wc, wash hand basin, part tiled walls, tiled floor, chrome heated towel rail, ceiling spotlights, double glazed window to front.
Second Floor Landing -
Bedroom 1 - 5.82 x 3.25 max (19'1" x 10'7" max) - Double glazed window to front, radiator, built in double wardrobe.
En-Suite Shower Room - Tiled mains shower cubicle, wc, wash hand basin, tiled walls and floor, chrome heated towel rail, skylight to rear.
Outside - Small open plan lawned front garden.
South East facing, level garden with paved patio, lawn and gated access to parking and garage.
What's included
Garden
Garage
TypeTownhouse
Bedrooms4
Bathrooms3
HeatingGas Central
Location
Map loading soon
Neighborhood data on demand
Nearby essentials will load when this section comes into view.
Listed on
Mortgage calculator
Estimated monthly payment
1.819 €/mo
Down payment10 % · 36.736 €
36.736 €330.628 € loan
Term
Total repayable545.707 €
Interest rate4.40 %
Representative estimate · Landomo is not a mortgage broker. · Rates updated April 2026