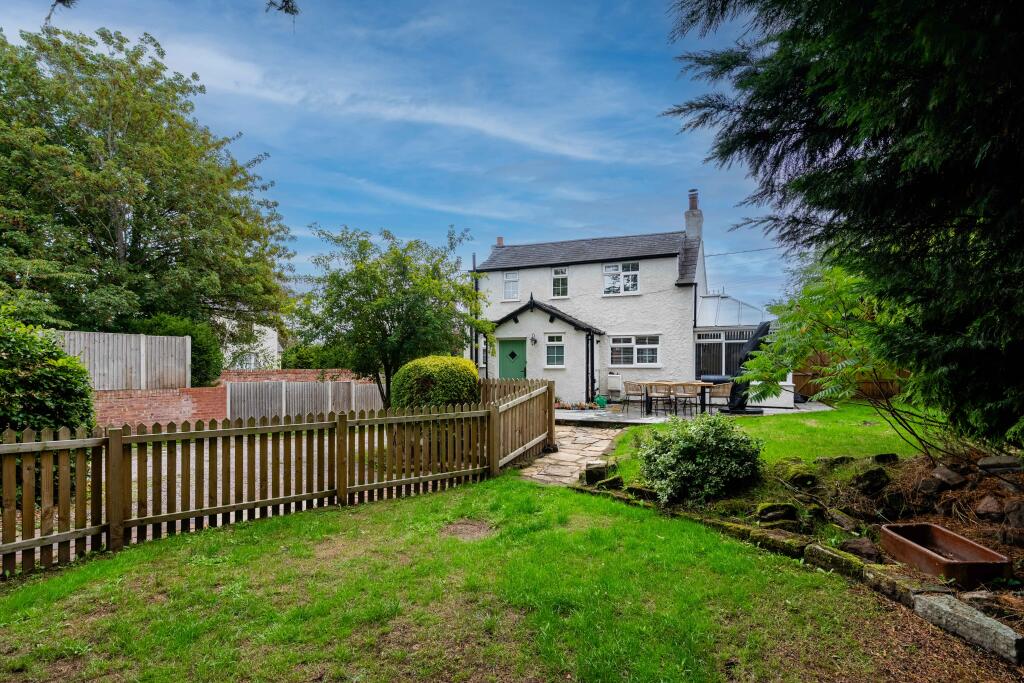
House for sale, 92 m²
Mickle Trafford
2 bedrooms·1 bathroom
437.165 €
4.752 €/m²
Listed Sep 11, 2026
About this listing
THE GRAND TOUR
Whilst the front door balances the front aspect of the house, day to day access is more likely to come through the rear. The rear hall leads into the kitchen whilst also playing host to a useful area hosting a washing machine and utility storage space. The WC sits off this hallway, a feature rarely undervalued in a modern-day home. The kitchen has been modernised by the current owners, featuring attractive kitchen units and surfaces which comfortably house contemporary fixtures and fittings whilst retaining its cottagey feel. Look out for the foxes! The stained-glass window is a wonderful focal point for this room sitting by the framing between the kitchen and dining hall. The two rooms have an impressive flow feeling sufficiently distinct whilst not leaving the kitchen feeling tucked away at the back of the house. The fireplace in the dining hall hold the primary focus whilst the woodwork to the stairway on the opposite side of the room is equally as eye catching. . Light the fire, close the shutters and enjoy a cosy evening meal. Off the dining hall sits the living room, comfortably hosting plenty of seating with a wood burning stove and windows to the front and rear elevation. The conservatory sits off the living room allowing further seating and views over the private gardens to the side and rear.
At first floor levels the better-than-expected head height is the first feature that meets you.The principal bedroom has been cleverly designed to comfortably house a substantial bed without it dominating the room. The second bedroom continues with the elegant feel prevalent throughout and is serviced by the contemporary shower room with its shutter doors and inviting shower. Don’t forget the useful storage space in the landing, we all need space for towels and bedding.
Parking is available off the driveway to the side as well as to the rear of the house The garden is of an impressive size with minor adaptations allowing further parking towards the rear boundary should prospective purchaser require this. Distinct seating areas are positioned thought-out the gardens with a mature trees and hedges providing a good level of privacy and seclusion.
A detailed description:
LIVING ROOM — 16'2" X 10'3"
A delightful and charming dual-aspect living room with a UPVC double-glazed bay window to the front elevation, incorporating fitted shutters, together with a further UPVC double-glazed window overlooking the rear garden. The room features attractive original ceiling beams, a feature panelled wall, two ceiling light points and two wall light points, radiator, aerial point and provisions for a wall-mounted television. A feature wood-burning stove is set upon a slate-tiled hearth, with an attractive exposed beam above, creating an appealing focal point. Doorway through to the conservatory/garden room.
CONSERVATORY / GARDEN ROOM — 13'6" X 8'6"
A lovely additional reception space with double doors opening directly onto the rear garden, together with glazing to the front and both sides, providing an abundance of natural light and pleasant views over the garden. The room benefits from floor tiling, radiator, power points and two wall light points. An excellent space for use as a garden room, sitting room or informal entertaining area.
DINING HALL — 13'5" X 9'0"
A charming dining hall featuring a wooden entrance door, quarry-tiled flooring and UPVC double-glazed bay windows to the front elevation incorporating built-in shutters. The room retains a wealth of character features including a decorative fireplace with quarry-tiled hearth and surround, original exposed wooden ceiling beams and additional ceiling beams. There is a radiator and ceiling light points. A particularly attractive wooden surround incorporates a decorative stained-glass window providing a feature outlook through to the kitchen.
KITCHEN — 12'9" X 7'3"
Fitted with a selection of solid-wood painted wall and base-level units, one corner of which is the original wooden kitchen that has been re-imagined with laminated granite effect work surfaces, together with tiled surrounds above the work surfaces. A ceramic Belfast sink is complemented by a black mixer tap with hose attachment. Integrated appliances include an induction hob with stainless-steel extractor hood above and built-in oven beneath, with space available for a full-height fridge freezer.
The kitchen benefits from continuation of the attractive quarry-tiled flooring, UPVC double-glazed window overlooking the rear garden, ceiling light point and original exposed beams. Doorway through to the rear hallway.
REAR HALL — 7'9" X 6'1" MAX
UPVC double-glazed door with inset obscured glazing providing access to the outside. The rear hallway benefits from a ceiling light point, exposed ceiling beams and useful space and plumbing for a washing machine. Wall-mounted Ideal combination boiler. Door through to the downstairs WC.
WC — 3'7" X 3'6"
Fitted with a low-level WC and wash hand basin with black waterfall-style mixer tap and useful storage cupboard beneath. UPVC double-glazed window with obscured glazing, ceiling light point, exposed ceiling beam and tall black ladder-style heated towel rail. Half-panelled walls and continuation of the attractive quarry-tiled flooring.
LANDING
A light and welcoming first-floor landing with UPVC double-glazed window overlooking the rear garden, ceiling light point and doors providing access to the principal bedroom, bedroom two and shower room and a useful storage cupboard.
BEDROOM 1 — 16'5" X 10'1"
A generously proportioned and characterful dual-aspect principal bedroom with UPVC double-glazed windows to both the front and rear elevations. The room features an attractive panelled wall incorporating two feature wall lights, together with exposed beams, two radiators, ceiling light point and a decorative feature fireplace.
A door leads through to a useful storage cupboard, which offers excellent potential to be fitted with rails and shelving to create additional wardrobe/storage space.
BEDROOM 2 — 11'2" X 9'9"
A well-proportioned second bedroom with UPVC double-glazed window overlooking the front elevation, radiator and ceiling light point. The room benefits from a three-door built-in wardrobe incorporating rails and shelving, providing excellent storage. Access to the loft hatch.
SHOWER ROOM — 6'0" X 5'9"
A well-appointed three-piece shower room comprising a white low-level WC with concealed cistern and dual-flush system, wash hand basin with black waterfall-style mixer tap and double-opening storage cupboards beneath. Walk-in shower with overhead canopy showerhead and separate shower attachment, complemented by a glazed shower screen.
UPVC double-glazed window with obscured glazing, wall-mounted illuminated mirror, partially tiled walls, ceiling light point and attractive decorative star-pattern floor tiling.
EXTERNAL
Parking to the side and rear of the house with a large garden situated to the rear. Predominantly laid to lawn with mature trees and hedges providing good levels of privacy and seclusion.
WHAT3WORDS ///
kicked.split.relief
FINER POINTS
- Floorplans are not to scale and are for illustrative purposes only
- The property is currently used as a successful holiday let, contact the agent for further information.
- Planning permission was previously granted by Chester West and Chester planning department for the demolition of existing conservatory, erection of two storey side and rear extension, addition of side window. Planning ref 21/03390/FUL. This application has now lapsed.
ENERGY PERFORMANCE
The property is banded a 'D'
TENURE
We believe the property to be Freehold. Purchasers should verify this through their solicitor
COUNCIL TAX
Council Tax Band 'D' - Cheshire West and Chester
SERVICES
We understand that there is mains gas, electricity, water and drainage.
VIEWINGS
By prior appointment 7 days a week please call to arrange a viewing
NETWORK
The estimated fastest download speed currently achievable for the property postcode area is around 1800 Mbps - ultra fast (data taken from checker.ofcom.org.uk on 11/09/2026). *Actual service availability at the property or speeds received may be different.
We understand that the property is likely to have current mobile coverage (data taken from checker.ofcom.org.uk on 11/09/2026 EE - 83%. 3 - 76% Vodaphone - 69%. Please note that actual services available may be different depending on the particular circumstances, precise location and network outages.
AML (Anti Money Laundering)
At the time of your offer being accepted, intending purchasers will be asked to produce identification documentation before we are able to issue Sales Memoranda confirming the sale in writing. We would ask for your co-operation in order that there will be no delay in agreeing and progressing with the sale.
LOOKING TO MOVE BUT NEED TO SELL FIRST?
If this property has caught your eye but you need to sell your current home, Chapter by Scott & Spencer is here to help. Get in touch with us today to learn how we can assist you. We offer a free, no-obligation appraisal of your home and are available seven days a week, including evenings, to fit around your schedule. Contact us at a time that works best for you-we'd be delighted to help you take the next step!
What's included
Parking
Key Stats
Key Stats
TypeDetached house
Living Area92 m²
Bedrooms2
Bathrooms1
HeatingGas Central
MunicipalityMickle Trafford
Location
Map loading soon
Neighborhood data on demand
Nearby essentials will load when this section comes into view.
Listed on
Mortgage calculator
Estimated monthly payment
2.165 €/mo
Down payment10 % · 43.717 €
43.717 €393.448 € loan
Term
Total repayable649.392 €
Interest rate4.40 %
Representative estimate · Landomo is not a mortgage broker. · Rates updated April 2026