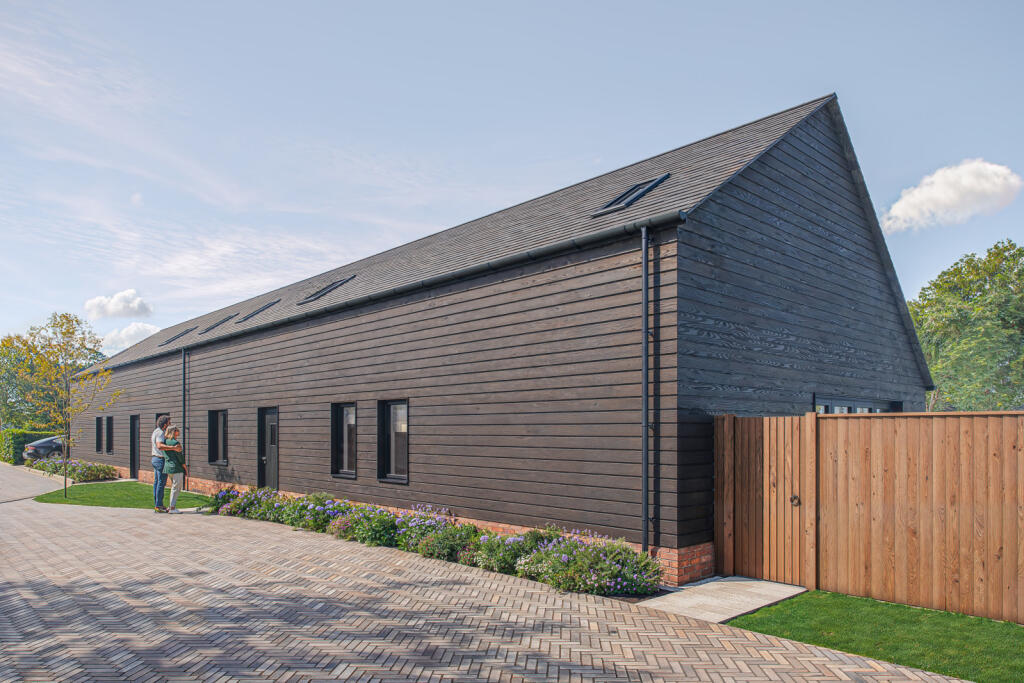
House for sale
Chelmsford
3 bedrooms·2 bathrooms
882.011 €
Listed Sep 14, 2026
About this listing
BUILD COMPLETE SEPTEMBER - RESERVE NOW!
Introducing Plot 07, The Stonemere! A beautiful and spacious three-bedroom home at The Grove, combining barn-inspired character with generous, thoughtfully planned interiors.
The ground floor offers an impressive open-plan kitchen and dining room opening onto the garden, alongside a separate living room, dedicated study and utility room. Upstairs, all three bedrooms are well proportioned, with an ensuite to the main bedroom and a separate family bathroom. The property also benefits from a single garage.
The Fairview forms part of The Grove, a bespoke collection of just ten individually designed homes tucked away in the peaceful village of Burton End.
Each property in this boutique collection has been thoughtfully crafted with distinctive architectural features and exceptional spaces for entertaining, relaxing, or simply enjoying village life.
Located just a 10 minute drive from Stansted Mountfitchet train station, commuting into London or Cambridge is both quick and convenient. For international travellers, Stansted Airport is short car journey, making this the ideal setting for professionals and families alike who desire countryside living without compromise.
All homes come equipped with air source heat pumps, providing an eco-friendly heating solution, Electric vehicle car charging points and are backed by a 10 year Stroma Building Control Advantage Warranty, offering peace of mind for years to come.
Council Tax Band TBC & EPC Rating TBC. Images are for illustrative purposes only and taken from the show home. Finishes and layouts may vary.
IMPORTANT NOTE TO POTENTIAL PURCHASERS & TENANTS:
We endeavour to make our particulars accurate and reliable, however, they do not constitute or form part of an offer or any contract and none is to be relied upon as statements of representation or fact. The services, systems and appliances listed in this specification have not been tested by us and no guarantee as to their operating ability or efficiency is given. All photographs and measurements have been taken as a guide only and are not precise. Floor plans where included are not to scale and accuracy is not guaranteed. If you require clarification or further information on any points, please contact us, especially if you are travelling some distance to view.
POTENTIAL PURCHASERS: Fixtures and fittings other than those mentioned are to be agreed with the seller.
POTENTIAL TENANTS: Properties are offered in line with current legislation, including the Renters Rights Act. Tenancies will typically be granted as periodic (rolling) agreements, unless otherwise agreed. A security deposit will be required, capped in line with current legislation. It is the tenant’s responsibility to insure their personal possessions.
BUYERS INFORMATION
To conform with government Money Laundering Regulations 2019, we are required to confirm the identity of all prospective buyers. We use the services of a third party, Lifetime Legal, who will contact you directly at an agreed time to do this. They will need the full name, date of birth and current address of all buyers and ID. There is a nominal charge of £80 inc VAT for this (for the transaction not per person), payable direct to Lifetime Legal. Please note, we are unable to advertise a property or issue a memorandum of sale until the checks are complete.
REFERRAL FEES
We may refer you to recommended providers of ancillary services such as Conveyancing, Financial Services, Insurance and Surveying. We may receive a commission payment fee or other benefit (known as a referral fee) for recommending their services. You are not under any obligation to use the services of the recommended provider. The ancillary service provider may be an associated company of Intercounty.
IAD250066/5
What's included
Garden
Garage
TypeSemi-detached house
Bedrooms3
Bathrooms2
HeatingAsk Agent
Location
Map loading soon
Neighborhood data on demand
Nearby essentials will load when this section comes into view.
Listed on
Mortgage calculator
Estimated monthly payment
4.367 €/mo
Down payment10 % · 88.201 €
88.201 €793.810 € loan
Term
Total repayable1.310.195 €
Interest rate4.40 %
Representative estimate · Landomo is not a mortgage broker. · Rates updated April 2026