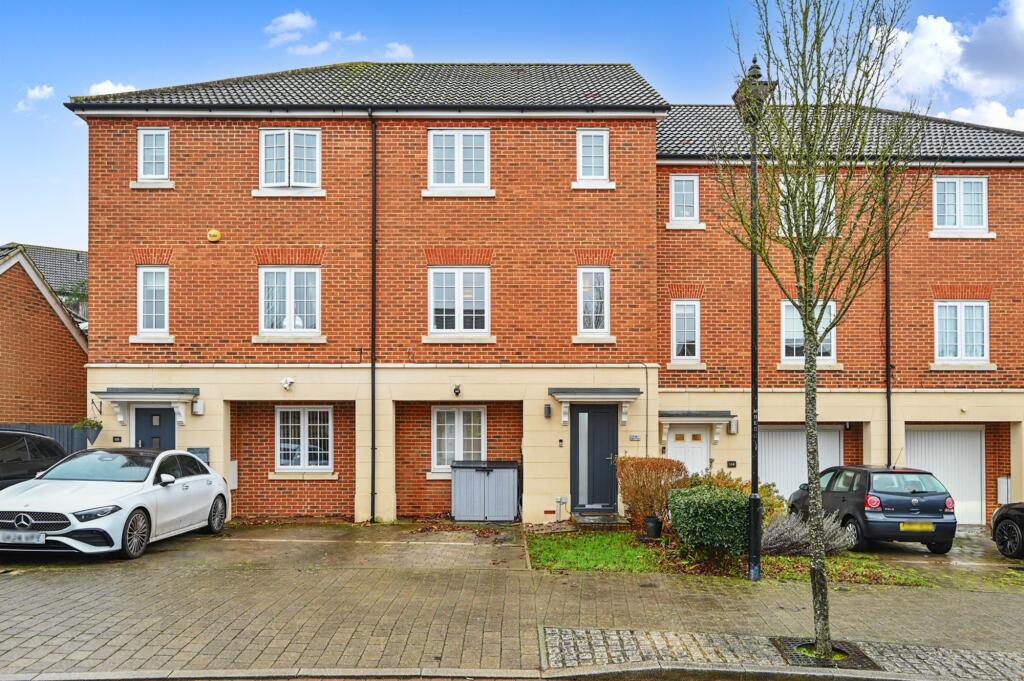
House for sale
Tonbridge
4 bedrooms·2 bathrooms
447.841 €
Listed Nov 9, 2026
About this listing
This spacious and well-presented four-bedroom mid-terraced townhouse is situated in the highly sought-after Singleton area, offering an ideal blend of comfort and convenience for modern family living. Arranged over three floors, the property features a welcoming entrance hall leading to the utility room which offers additional storage and practical workspace, Shower Room and Bedroom. Upstairs, the first-floor lounge enjoys elevated views and is a perfect retreat for relaxation. There is a bright and airy kitchen/diner, which provides ample space for both cooking and entertaining. The property benefits from a family bathroom. Each of the four bedrooms is well-proportioned, with plenty of natural light throughout.
The home is positioned within easy walking distance of Singleton Centre, where a variety of local amenities can be found, including a selection of shops, Singleton Barn, and both dental and health surgeries. Families will appreciate the close proximity to a range of schooling options, including both primary and secondary schools.
The outside space is thoughtfully designed for both relaxation and practicality. To the rear, a secluded patio area sits beneath a UV-proof glass veranda (ideal for year-round enjoyment), creating a sheltered spot for outdoor dining or entertaining. Steps lead to a well-maintained lawn, bordered by mature planting, with gated rear access for added convenience. The garden offers a private and peaceful setting, perfect for children to play or for adults to unwind. The front of the property features a driveway, complemented by the electric car charging point to accommodate modern needs. This combination of attractive outdoor areas and functional features ensures the property caters to all aspects of family life, making it a standout choice in the popular Singleton location.
EPC Rating: B
Hallway
Stairs to first floor, understairs cupboard and doors leading through to bedroom 4, shower room and utility room.
Bedroom
2.9m x 3.86m
Window outlook to front.
Shower Room
Low level wc, wash hand basin with mixer tap and vanity storage under, walk in tiled shower cubicle, locally tiled walls.
Utility Room
Space and plumbing for washing machine.
Landing
Stairs leading to second floor, doors to lounge and kitchen/diner.
Lounge
2.95m x 4.45m
Window outlook to front.
Kitchen/Diner
3.38m x 4.93m
Good range of cupboards and drawers beneath worksurfaces with additional wall mounted units, window and sliding patio door leading to rear garden, integrated fridge/freezer, gas hob with extractor fan over and low level oven, space and plumbing for dishwasher, 1 and half bowl sink with mixer tap and drainer.
Bedroom
3.0m x 3.58m
Window outlook to front, built in wardrobes.
Bedroom
3.0m x 3.58m
Window outlook to rear, built in wardrobes.
Bedroom
2.08m x 2.29m
Window outlook to rear.
Family Bathroom
White suite comprising low level wc, pedestal wash hand basin with mixer tap, panelled bath with mixer tap, obscured window to rear, locally tiled walls.
Rear Garden
Secluded patio area under UV-proof glass veranda. Steps leading to lawned area with gated rear access.
Parking - Driveway
Driveway parking with the benefit of electric car charging point.
What's included
Parking
TypeTerraced house
Bedrooms4
Bathrooms2
Energy ClassB
HeatingGas Central
Location
Map loading soon
Neighborhood data on demand
Nearby essentials will load when this section comes into view.
Listed on
Mortgage calculator
Estimated monthly payment
2.218 €/mo
Down payment10 % · 44.784 €
44.784 €403.057 € loan
Term
Total repayable665.252 €
Interest rate4.40 %
Representative estimate · Landomo is not a mortgage broker. · Rates updated April 2026