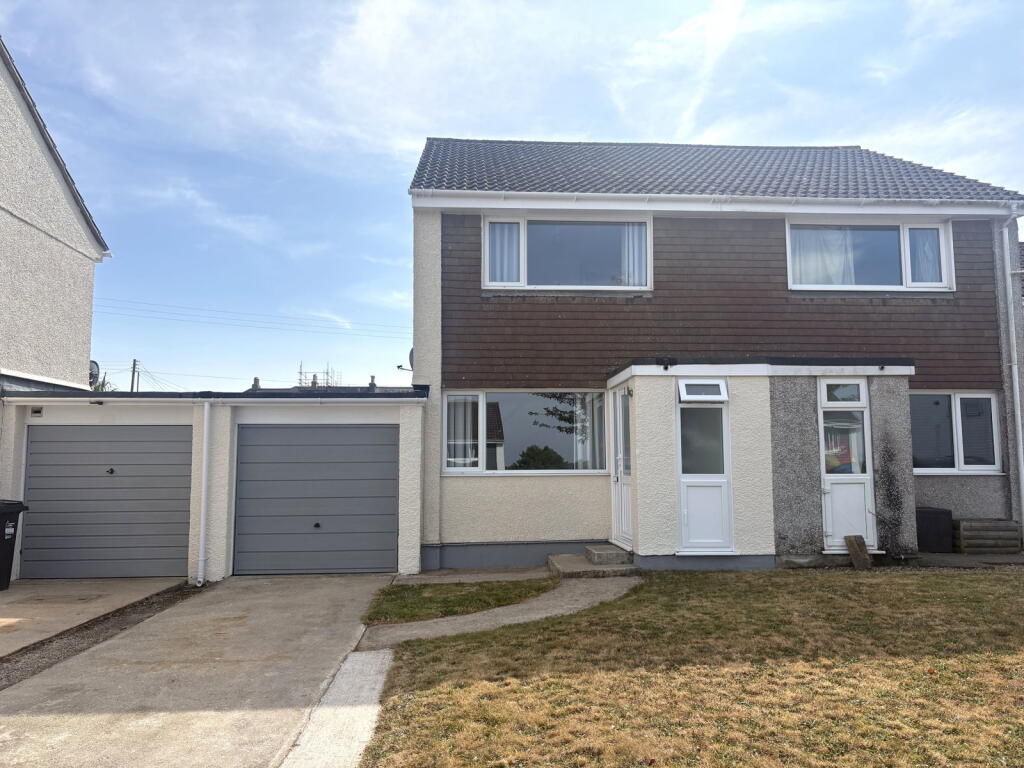
House for sale, 64 m²
Falmouth, Cornwall
2 bedrooms·1 bathroom
411.605 €
6.432 €/m²
Listed Jul 31, 2026
About this listing
The property, that can be sold with the benefit of 'no onward chain', has been remodelled over the years with the addition of UPVC double glazing, a fully fitted kitchen.
The spacious accommodation in brief includes an entrance porch which leads into the open plan sitting room overlooking the front garden and a fitted kitchen with access to the enclosed South West facing garden on the ground floor. To the first floor there are two double bedrooms and a shower room/wc combined. Outside the property there is an attached garage with roller up and over door, parking for several vehicles and to the rear, a patio area with open plan South facing lawn. There is also excellent potential for extension, subject to the necessary planning permission being obtained.
THE ACCOMMODATION COMPRISES:
A pathway from the driveway leads to a UPVC double glazed leading to:
PORCH - 1.4m x 1.8m (4'7" x 5'11")
With a UPVC double glazed window to the front elevation and a cupboard housing the electric meters.
SITTING ROOM - 3.94m x 5.26m (12'11" x 17'3")
A generous main reception room with wood effect flooring, open tread staircase to the first floor, large UPVC double glazed window overlooking the front aspect, large radiator, TV aerial point and four panel door leading into the kitchen.
KITCHEN - 3.91m x 2.79m (12'10" x 9'2")
Equipped with a range of matching wall and base units in white with chrome handles and roll top work surfaces over, inset stainless steel sink and drainer with hot and cold mixer tap, inset Bosch electric oven and hob with extractor fan over, inset ceiling spotlights, UPVC double glazed window overlooking the enclosed rear South facing garden.
STAIRCASE FROM SITTING ROOM TO FIRST FLOOR LANDING
With access to an insulated loft space.
BEDROOM ONE - 3.96m x 2.9m (13'0" x 9'6")
With UPVC double glazed window overlooking the South West facing garden, radiator, central pendant light, carpet.
BEDROOM TWO - 3.96m x 3.66m (13'0" x 12'0")
UPVC double glazed window overlooking the front aspect, radiator, central ceiling pendant light, carpet.
SHOWER ROOM - 1.45m x 2.39m (4'9" x 7'10")
UPVC frosted double glazed window to the rear elevation, concealed cistern low level wc and off set hand wash basin with mixer tap set into vanity unit, ladder style heated towel rail, walk-in shower cubicle, fully tiled walls and flooring, inset ceiling spotlights and a useful storage cupboard.
OUTSIDE
GARAGE
The garage has been upgraded by the current owner to benefit from an electric up and over door, commercial grade electrics, along with a hot and cold water supply and sink. This creates a highly versatile space, ideal for use as a hobbies room, workshop or utility area.
GARDENS
To the front of the property there is a simple open plan lawn and parking on a concrete driveway for a number of vehicles.
To the rear there is a paved patio area leading to a South West facing garden, laid mainly to lawn, a storage shed in situ.
COUNCIL TAX
Band B.
SERVICES
Mains drainage, water and electricity.
MONEY LAUNDERING
Intending purchasers will be asked to produce identification documentation at a later stage and we would ask for your co-operation in order that there will be no delay in agreeing the sale.
What's included
Garage
Parking
TypeSemi-detached house
Living Area64 m²
Bedrooms2
Bathrooms1
HeatingDouble Glazing, Gas Central
MunicipalityFalmouth
Location
Map loading soon
Neighborhood data on demand
Nearby essentials will load when this section comes into view.
Listed on
Mortgage calculator
Estimated monthly payment
2.038 €/mo
Down payment10 % · 41.161 €
41.161 €370.444 € loan
Term
Total repayable611.423 €
Interest rate4.40 %
Representative estimate · Landomo is not a mortgage broker. · Rates updated April 2026