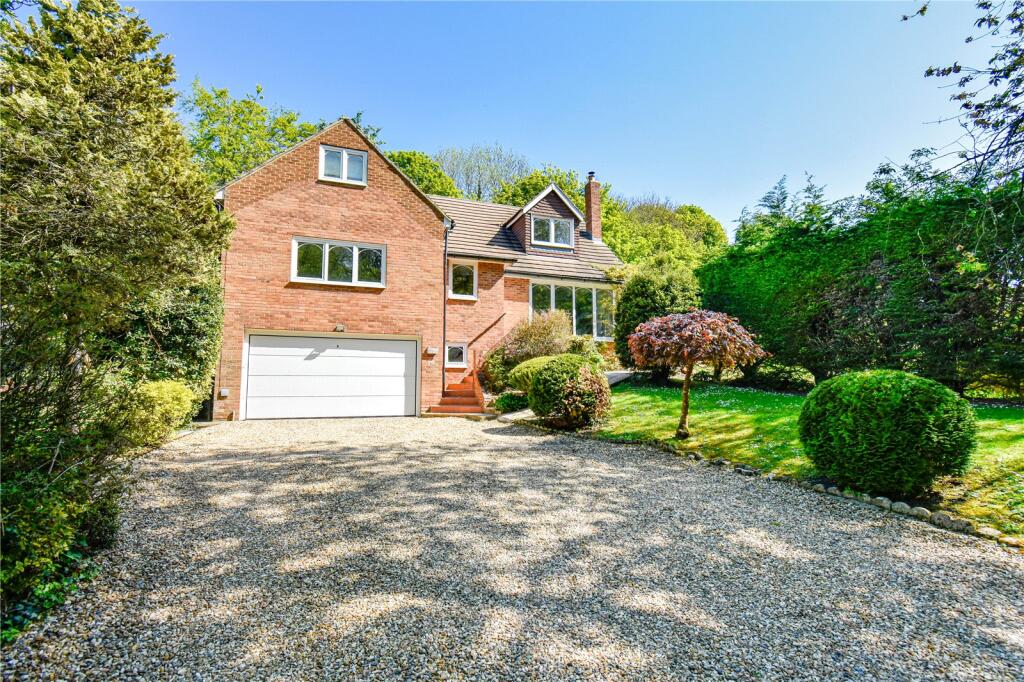
House for sale, 257 m²
Swindon, Badbury
4 bedrooms·2 bathrooms
956.274 €
3.721 €/m²
Listed Sep 16, 2026
About this listing
A detached home SECLUDED and surrounded by mature trees in the Marlborough Downs. Offering spacious, flexible accommodation, a south-facing garden, double GARAGE and excellent access to Marlborough, Swindon and the M4.
DESCRIPTION
Approached via a gravel driveway bordered by established planting, the house sits comfortably within its surroundings, enjoying a tranquil setting with no sense of being overlooked.
Inside, a striking double-height entrance hall welcomes you into a home filled with natural light and generous proportions. The principal reception room is both spacious and inviting, with full-width glazing that frames the mature woodland beyond and reinforces the connection to the property's secluded setting. At the heart of the home is a beautifully appointed kitchen, featuring contemporary matte cabinetry, oak worktops and a central island designed for everyday living and entertaining. French doors open directly onto a south-facing terrace and enclosed garden, where mature trees create a private backdrop and a wonderful space to relax outdoors.
The accommodation is both versatile and practical. A separate utility room keeps household tasks discreet, while a second reception room, currently arranged as a dining room, offers flexibility as a home office, snug or playroom. A ground-floor bedroom with access to a nearby bathroom provides an ideal arrangement for guests or multigenerational living.
Upstairs, the generous principal bedroom extends the full depth of the house, creating a spacious and peaceful retreat. Two further double bedrooms enjoy attractive leafy outlooks and are served by a well-appointed family bathroom.
OUTSIDE
Approached via a private gravel driveway, Bank End enjoys an enviable position tucked away amongst mature trees and established planting, creating an exceptional sense of privacy and seclusion. The front of the property is well screened from view, with generous parking and access to a double garage, while the surrounding woodland backdrop provides an attractive and tranquil setting throughout the year.
To the rear, the south-facing garden has been thoughtfully landscaped to create a private outdoor retreat. A spacious terrace extends directly from the kitchen, providing an ideal space for outdoor dining. Bathed in sunlight throughout much of the day, the garden enjoys a peaceful woodland outlook and provides a secure and versatile space for both families and keen gardeners alike.
SERVICES AND MATERIAL INFORMATION
All mains services are connected including gas.
Council tax band: G
Energy efficiency rating: D
Badbury offers a rural setting but with convenient access to the M4 motorway. Chiseldon, just 1 mile away, offers local amenities including several public houses, a shop, newsagent, primary school, and a popular hotel with a restaurant. Chiseldon is approximately 5 miles to the much larger town of Swindon which offers a variety of shops, supermarkets, schooling, and fantastic amenities.
What's included
Garden
Parking
TypeDetached house
Living Area257 m²
Bedrooms4
Bathrooms2
Energy ClassD
HeatingElectric, Gas, Double Glazing, Eco Friendly, Central, Wood Burner
Location
Map loading soon
Neighborhood data on demand
Nearby essentials will load when this section comes into view.
Listed on
Mortgage calculator
Estimated monthly payment
4.735 €/mo
Down payment10 % · 95.627 €
95.627 €860.647 € loan
Term
Total repayable1.420.511 €
Interest rate4.40 %
Representative estimate · Landomo is not a mortgage broker. · Rates updated April 2026