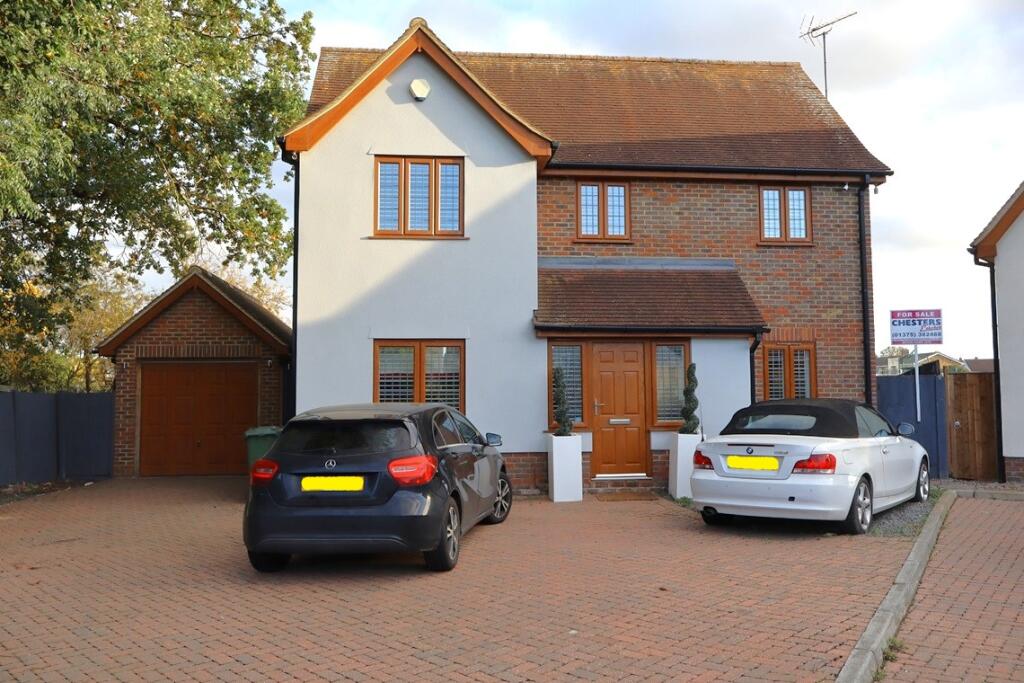
House for sale
Stanford-le-Hope, Essex
4 bedrooms·3 bathrooms
713.173 €
Listed Nov 2, 2026
About this listing
We are delighted to receive instructions on this immaculately presented four bedroom detached house that is situated in this sought after location which is unoverlooked to rear. The present vendor having a no expense spared attitude towards the property creating a well maintained home throughout. The accommodation comprises an attractive lounge, fitted kitchen/breakfast room with numerous appliances to remain, separate dining room and four bedrooms, one of which benefits from an En-suite. Being ideally positioned close to a range of local amenities and facilities, leaves us to recommend an immediate internal inspection to fully appreciate all that this property has to offer.
SPACIOUS ENTRACE HALLWAY
Composite door and double window to flank. Balustrade stair case to first floor landing which Carpeted stair case leading to first floor landing. Central heating control. Amtico flooring. Radiator. Coved ceiling. Power points
ATTRACTIVE DINING ROOM
10’8 x 9’. Double glazed window with blinds. Fitted carpet Coved ceiling. Radiator. Power points
RECENTLY INSTALLED GROUND FLOOR CLOAKROOM
Double glazed obscured window to side. Part tiled walls. Low flushing w/c. Pedestal wash hand basin with floating vanity unit below. Concealed lighting. Tiled flooring. Radiator Coved ceiling.
IMPRESSIVE LOUNGE
20’4 x 7’7. Double glazed window to front with blinds and further double glazed window and doors overlooking garden to rear. Attractively decorated. Radiator. Wood flooring. T.V Point. Coved ceiling. Power points.
FITTED KITCHEN BREAKFAST ROOM
10’2 x 15’11. Double glazed door and window to rear. Attractive range of white high gloss units to ground and eye level. Contrasting worktop. Tiled splashbacks. One and half stainless steel sink unit. Free-standing oven with canopy extractor fan above. Inset washing machine and fridge freezer. Contrasting tiled flooring. Coved ceiling. To be viewed to appreciated. Power points.
FIRST FLOOR LANDING
Double glazed window to front. Wood balustrade stair case with carpet. Coved ceiling. Led Lighting. Power points.
BEDROOM ONE
13’11 x 12’6. Double glazed window to front with shutter blinds. Carpet. Radiator. Coved ceiling. Power points.
EN SUITE SHOWER ROOM
White suite comprising of low flushing w/c. Tiled walls. Shower cubicle with independent shower over. Radiator. Pedestal wash hand basin. Contrasting tiled flooring.
BEDROOM TWO
11’5 x 8’7. Double glazed window to front with shutter blinds. Carpet. Radiator. Coved ceiling. Power points.
BEDROOM THREE
10’9 x 6’9. Double glazed window to rear overlooking playing field with shutter blinds. Carpet. Radiator. Access to loft. Coved ceiling. Power points
BEDROOM FOUR
7’6 x 7’10. Currently being used as a dressing room. Double glazed window to rear with shutter blinds. Carpet. Radiator. Coved ceiling. Power points.
FULLY TILED WHITE BATHROOM WITH DOUBLE BASINS
12’6 x 7’6. Double glazed obscured window with blinds to rear. Comprising of low flushing w/c. Free standing bath. Double basins and floating vanity units below. Fully tiled walls. Chrome heated towel rail. Coved ceiling. Tiled flooring.
REAR GARDEN
Approximately 50ft in depth. Un-overlooked to rear. Patio area leading to laid to lawn areas. Fencing to boarders. Outside tap. LED lighting. Side walkway.
BRICK BUILT SHED WITH PITCHED ROOF
Up and over door. We understand there is light and power supply.
To the front of the property there is blocked paved driveway with ample parking.
The agent has not tested any apparatus, equipment, fixtures, fittings or services so can not verify that they are in working order or fit for their purpose. The buyer is advised to obtain verification from their solicitor.
What's included
Garage
Parking
TypeDetached house
Bedrooms4
Bathrooms3
HeatingDouble Glazing, Gas Central
MunicipalityStanford-le-Hope
Location
Map loading soon
Neighborhood data on demand
Nearby essentials will load when this section comes into view.
Listed on
Mortgage calculator
Estimated monthly payment
3.531 €/mo
Down payment10 % · 71.317 €
71.317 €641.856 € loan
Term
Total repayable1.059.393 €
Interest rate4.40 %
Representative estimate · Landomo is not a mortgage broker. · Rates updated April 2026