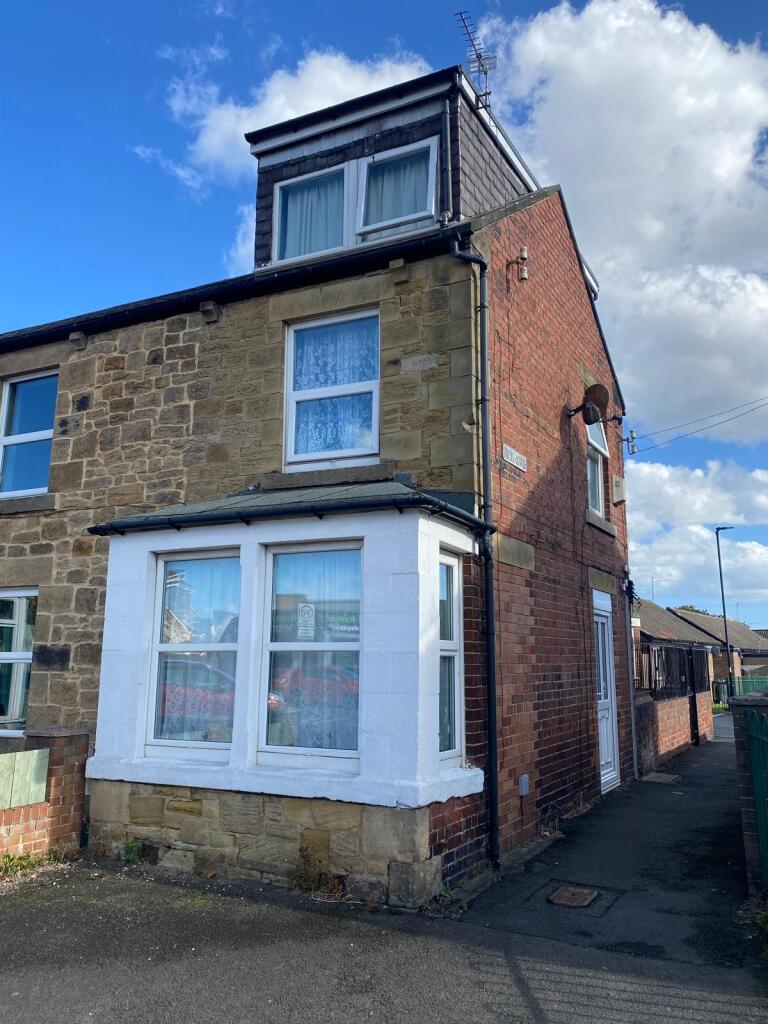
House for sale
Newcastle upon Tyne
1 bedroom·1 bathroom
103.964 €
Listed Oct 2, 2026
About this listing
A beautifully renovated property situated in the popular residential area of Forest Hall, offering a fresh, modern interior and an excellent opportunity for both investors and owner-occupiers.
The property has recently undergone an extensive programme of refurbishment, including a brand-new fitted kitchen, new shower , new boiler, updated electrics and fresh contemporary décor throughout.
The property is currently tenanted, making it an attractive option for investors looking for an investment with rental income already in place. Alternatively, the property would also make a fantastic home for a buyer looking to occupy it themselves, subject to the existing tenancy arrangements.
The accommodation has been finished with modern living in mind, creating a bright and welcoming home with a clean, neutral finish.
Key Features:
Recently renovated throughout
Currently tenanted
Ideal investment opportunity or future home
Brand-new modern fitted kitchen
Newly fitted shower room
New boiler
Updated electrics
Fresh décor throughout
Popular Forest Hall location
Convenient access to local shops, schools and transport links
Located on Ivy Road in Forest Hall, the property is well positioned for access to local amenities and transport connections, with Newcastle city centre and surrounding areas within easy reach.
An excellent opportunity for a buy-to-let investor seeking a tenanted property or a buyer looking for a recently refurbished home in a popular location.
Early viewing is recommended.
ENTRANCE
Double glazed entrance door.
LOUNGE approx 19'4" under stairs x 7'5" (5.89m x 2.26m)
Double glazed window to front, central heating radiator, T.V aerial point, cupboard, spiral staircase to first floor.
FIRST FLOOR
Spiral staircase leading to second floor.
KITCHEN approx 10'0" x 7'5" (3.05m x 2.26m)
Fitted wall and base units, central heating radiator, double glazed window to front.
SEPARATE W.C
Low level W.C, wash hand basin.
SECOND FLOOR
BEDROOM approx 7'4" x 9'2" (2.24m x 2.79m)
Double glazed window to front.
BATHROOM
Coloured panelled bath with shower over.
Energy Efficiency Rating: Current 63, Potential 68.
Environmental Impact (CO ) Rating: Current 57, Potential 63.
TypeTerraced house
Bedrooms1
Bathrooms1
HeatingAsk Agent
Location
Map loading soon
Neighborhood data on demand
Nearby essentials will load when this section comes into view.
Listed on
Mortgage calculator
Estimated monthly payment
515 €/mo
Down payment10 % · 10.396 €
10.396 €93.568 € loan
Term
Total repayable154.435 €
Interest rate4.40 %
Representative estimate · Landomo is not a mortgage broker. · Rates updated April 2026