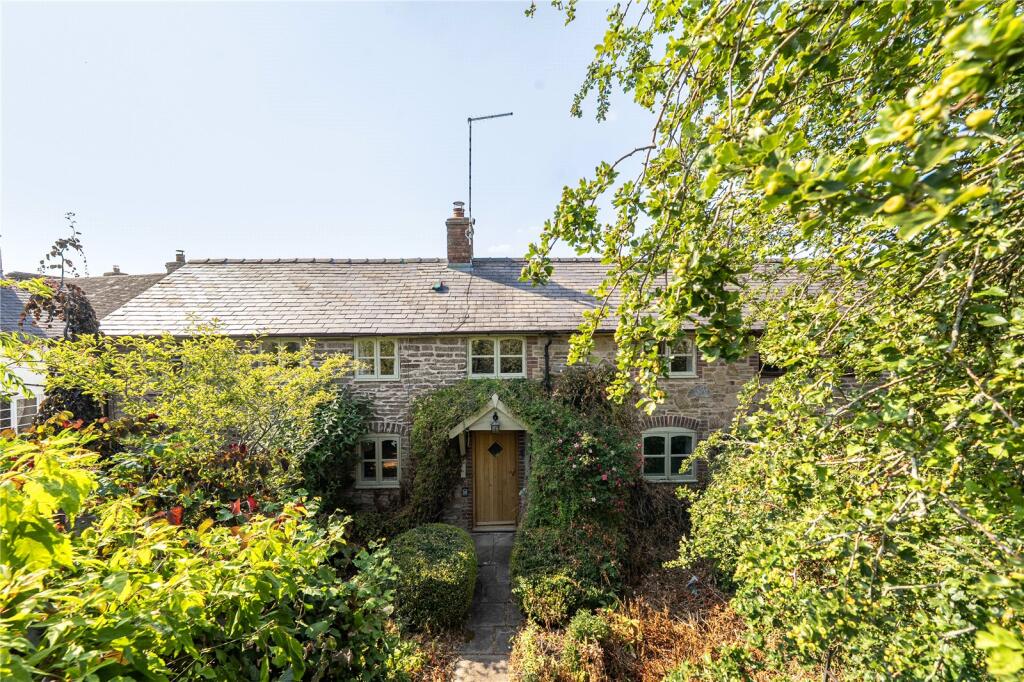
House for sale
Shrewsbury
2 bedrooms·2 bathrooms
348.206 €
Listed Oct 2, 2026
About this listing
A traditional semi-detached stone cottage of significant character and charm, benefitting from period features, garden area, driveway access and ample parking all within the calm and serene Shropshire countryside. EPC ‘E’.
3 The Yews, Clunbury
This spacious two-bedroom property is nestled in a peaceful area, providing a serene and secluded retreat. The home boasts a generous sized living room, perfect for relaxing and entertaining. Outside, you’ll find ample parking and a well-maintained front garden. This property offers a perfect blend of comfort, privacy and versatile space in a quiet, desirable setting.
Clunbury is a small rural village located in South Shropshire, within the village is the Norman church of St. Swithin and a Church of England Primary School. Local amenities are found in the market towns of Craven Arms, Church Stretton and Ludlow which can be found by car within approximately 10-15 mins. Larger centres such as Shrewsbury, Telford, Hereford and Worcester are found approximately an hour away.
.
The market town of Craven Arms is a rural market town and parish situated amongst the South Shropshire countryside close to the Welsh borders and The Marches. It is located on the A49 carriageway between Shrewsbury and Hereford and the Heart of Wales railway line linking north to Shrewsbury, Crewe and Manchester, and south to Ludlow, Hereford, Cardiff and Swansea, as well as local bus connections. The town lies in the valley of the River Onny on the edge of the Shropshire Hills Area of Outstanding Natural Beauty, with amenities including a Post Office, Nursery and Primary Schools, Doctors Surgery and Dental Practice, two Public Houses, a large supermarket, and a variety of convenience stores and light commercial businesses. The town is also a visitor destination being nearby to several attractions including the Shropshire Hills Discovery Centre, the fortified manor house of Stokesay Castle and the surrounding Areas of Outstanding Natural Beauty.
Walk Inside
3 The Yews is a semi-detached country cottage of stone construction, believe to date from the late 17th to early 18th century. From the front gate, a paved footpath with a bush arch above, bordered by gardens on either side, leads to the front entrance which is found sheltered by a storm porch. The front door opens into a spacious entrance hall with tiled flooring. Leading off the hall is a ground-floor bathroom with tiled flooring, a WC, wash hand basin, shower and heated towel rail. An understairs alcove provides useful storage space.
.
The lounge is carpeted and features a log-burning stove set on a stone hearth. Character features include exposed painted ceiling beams and wall-mounted shelving. Natural light is provided by windows to the front elevation, while glass panel doors provide access to the front garden. The kitchen has stone-tiled flooring and is fitted with a range of wall and base units, together with an oven and hob. Other fixtures include a floor-mounted boiler, stainless steel sink and drainer and a window overlooking the front of the property.
..
The staircase rises to a small landing area, which is illuminated by a Velux roof window. From the landing, stairs lead in either direction.
To the right a single bedroom, which is carpeted and benefits from a window overlooking the front of the property. The room retains character features including painted exposed beams.
...
To the left, further stairs lead to the bathroom is fitted with a freestanding bath, heated towel rail, wash hand basin and storage beneath and a WC. There is also a large storage cupboard with fitted shelving. Natural light is provided by a window to the front elevation, while recessed spotlights are fitted within the ceiling.
....
Also accessed from the left is the double bedroom, which is carpeted and benefits from two windows overlooking the front elevation, providing good levels of natural light. The room also incorporates a walk-in wardrobe, which could alternatively be utilised as a study or office space. This area has a timber-boarded floor and would benefit from a degree of renovation and upgrading.
Walk Outside
Access to the property is gained directly from the main road via a driveway, which is shared with the adjoining neighbouring property. The driveway leads to a block paved parking area providing space from approximately two to three vehicles. From the parking area, a small gate gives access to the front garden, which is bound by mature hedgerow borders and includes an open timber garden shed.
What's included
Garden
Parking
TypeSemi-detached house
Bedrooms2
Bathrooms2
HeatingAsk Agent
Location
Map loading soon
Neighborhood data on demand
Nearby essentials will load when this section comes into view.
Listed on
Mortgage calculator
Estimated monthly payment
1.724 €/mo
Down payment10 % · 34.821 €
34.821 €313.385 € loan
Term
Total repayable517.247 €
Interest rate4.40 %
Representative estimate · Landomo is not a mortgage broker. · Rates updated April 2026