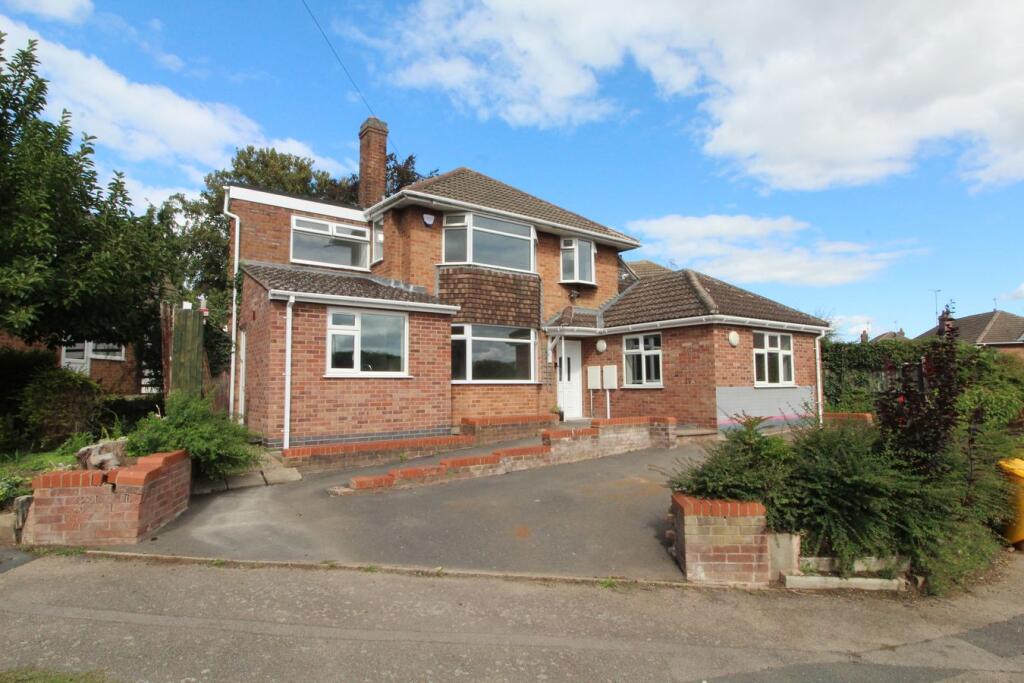
House for sale
Blaby, Enderby
5 bedrooms·2 bathrooms
472.207 €
Listed Sep 18, 2026
About this listing
Four/Five bedroom extended detached family home in this sought after location in Enderby. Recently refurbished and offering spacious flexible accommodation throughout an early internal viewing comes highly recommended. In brief the property comprises of a long entrance hall with understairs store, 23ft living room with front bay and rear elevation window, open arch to the side kitchen area fitted with a range of base and wall units, fitted oven/hob and extractor, integrated dishwasher and side and rear access doors. To the right of the hallway is the side extension creating an ideal annexe with front good size living area/bedroom leading to the rear bedroom with en suite shower room/WC. To the first floor the landing leads to the three bedrooms and a family bathroom with three piece suite and separate shower cubicle. Located off the rear bedroom is also a dressing room/nursery. The property further benefits from gas fired central heating system and double glazing. Externally the property sits on a corner plot position and has a driveway providing car standing and sloped pathway offering access to the front door. The rear garden has a slab patio area with borders and fence surround. Offered with no onward chain. EPC rating is C and Council tax is band E.
Entrance Hall
25' 3" max x 7' 5" red to 3'5" (7.70m x 2.26m)
Living Room
24' 7" max into bay x 11' 11" into rec (7.49m x 3.63m)
Kitchen
22' 2" x 8' 9" max red to 5'5" (6.76m x 2.67m)
Living Room/Bedroom
17' 2" max x 13' 2" red to 8'1" (5.23m x 4.01m)
Bedroom 1
18' 2" x 8' 1" red to 5'5" (5.54m x 2.46m)
Shower Room/WC
First Floor Landing
Bedroom 2
14' 5" max into bay x 11' 11" into rec (4.39m x 3.63m)
Bedroom 3
11' 3" x 10' 8" (3.43m x 3.25m)
Dressing Room/Nursery
13' 0" x 8' 3" max red to 5'5" (3.96m x 2.51m)
Bedroom 4
8' 11" max x 7' 6" (2.72m x 2.29m)
Family Bathroom
10' 4" x 7' 4" plus rec (3.15m x 2.24m)
External
Rear Garden
What's included
Garden
Parking
TypeDetached house
Bedrooms5
Bathrooms2
HeatingGas Central
MunicipalityBlaby
Location
Map loading soon
Neighborhood data on demand
Nearby essentials will load when this section comes into view.
Listed on
Mortgage calculator
Estimated monthly payment
2.338 €/mo
Down payment10 % · 47.221 €
47.221 €424.986 € loan
Term
Total repayable701.446 €
Interest rate4.40 %
Representative estimate · Landomo is not a mortgage broker. · Rates updated April 2026