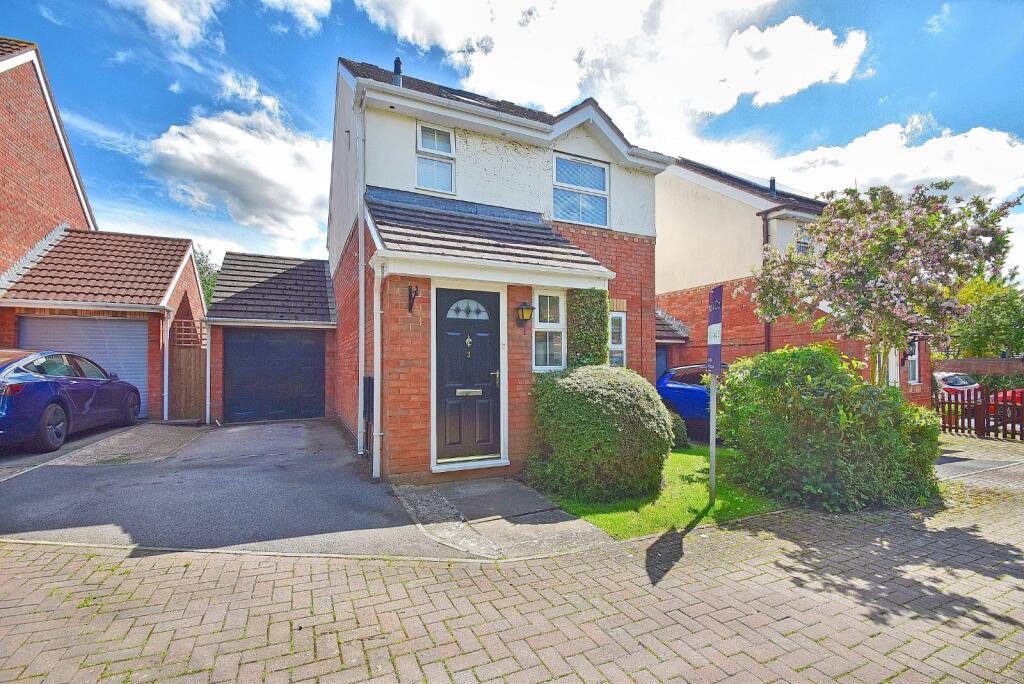
House for sale, 107 m²
Worcester, Lyppard Grange, Warndon
4 bedrooms·2 bathrooms
448.683 €
4.194 €/m²
Listed Mar 24, 2026
About this listing
Positioned in a quiet no-through road within Warndon Villages, this well-presented detached home offers generous and flexible living space, ideal for modern family life and within easy reach of well-regarded local schooling.
The interior has been thoughtfully arranged to suit a growing family, with a welcoming lounge, a separate dining room for more formal occasions, and an additional family room providing versatile living space. The layout flows well, creating distinct areas for relaxing, entertaining, and everyday living. Upstairs, the property benefits from a loft conversion, creating two further bedrooms and offering excellent flexibility for larger families, home working, or guest accommodation. A family bathroom serves the main bedrooms, alongside an en suite shower room for added convenience.
Externally, the property enjoys a private rear garden, offering a safe and enclosed space for children and outdoor entertaining. To the front, there is driveway parking and a partially converted garage, which could be adapted to suit a range of needs. The location is particularly appealing, set within a quiet residential setting while remaining close to local amenities, transport links, and schooling, making this a strong option for families looking to settle in a well-connected yet peaceful part of Worcester.
Hallway
Downstairs WC
4' 2" x 3' 0"
Living Room
15' 9" x 11' 7"
Dining Room
9' 2" x 7' 3"
Office
7' 9" x 7' 2"
Kitchen
17' 5" x 7' 3"
Family Room
8' 4" x 7' 8"
Storage
7' 7" x 8' 3"
Bedroom One
8' 3" x 11' 5"
En Suite
6' 7" x 2' 6"
Bedroom Two
8' 3" x 8' 8"
Bathroom
6' 4" x 5' 8"
Hallway To Second Floor
9' 6" x 3' 6"
Bedroom Three
7' 4" x 11' 11"
Bedroom Four
7' 2" x 11' 3"
Anti-Money Laundering Regulations
To comply with Anti-Money Laundering regulations, we are required to carry out identity and verification checks on all purchasers and confirm the source and availability of funds for the purchase.
These checks are completed electronically once an acceptable offer has been made and must be completed before we can formally agree the sale.
There is a charge of £30 including VAT per person for the required checks. This fee is non-refundable.
What's included
Garden
Parking
TypeDetached house
Living Area107 m²
Bedrooms4
Bathrooms2
Energy ClassD
HeatingAsk Agent
Location
Map loading soon
Neighborhood data on demand
Nearby essentials will load when this section comes into view.
Listed on
Mortgage calculator
Estimated monthly payment
2.222 €/mo
Down payment10 % · 44.868 €
44.868 €403.815 € loan
Term
Total repayable666.503 €
Interest rate4.40 %
Representative estimate · Landomo is not a mortgage broker. · Rates updated April 2026