House for sale
Wigan
4 bedrooms·2 bathrooms
540.281 €
Listed Nov 6, 2026
About this listing
A peaceful outlook. A place to come together.
Some of the nicest things about a home are the things a floorplan can't show you. The outlook towards a peaceful brook and rolling fields, the ease of walking to the local shops on this lovely estate.
Here on Thames Avenue, those pleasures sit alongside a beautifully presented four-bedroom detached home, with space to enjoy company and room to find a little quiet corner of your own.
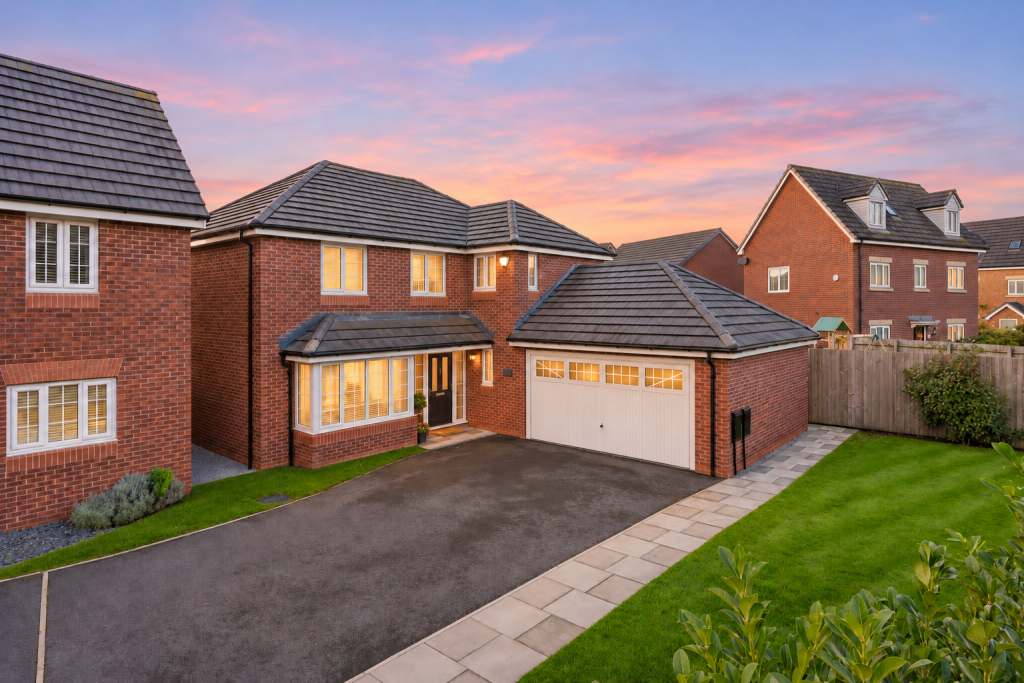
The handsome bay-fronted exterior, broad driveway and double garage offer a welcoming introduction. Inside, soft neutral tones create a calm backdrop, with warm textures and thoughtful finishing touches giving each space its own character.
The kitchen, dining and family room is the natural gathering place. White Shaker-style cabinetry and grey worktops frame a kitchen that feels fresh and timeless, opening into space for a dining table and somewhere comfortable to sit beside the garden doors.
It’s a layout that keeps conversation flowing. Whoever is cooking can catch up with everyone at the table, while friends can settle in without feeling they’re under your feet. On warmer days, open the French doors and take lunch outside, with the patio just a few steps away.
The separate utility room keeps laundry out of the main living space, with its own outside access adding everyday convenience. A downstairs WC and hallway storage are welcome practical additions.
For quieter evenings, the separate lounge stretches over 22 feet, from the bay window at the front to French doors overlooking the rear garden. The media wall brings warmth and definition to the room, creating an inviting setting for a favourite film, a good book or an evening catching up.
Having both living spaces open onto the garden is a particular pleasure. In summer, doors can stay open as guests move between the house and terrace; through the cooler months, the garden remains part of the outlook.
Upstairs, four bedrooms offer flexibility for family, visitors and working from home. One could make a particularly lovely office, where views over the peaceful brook and rolling fields beyond bring a welcome sense of calm to the working day.
The principal bedroom has a dressing area with wardrobes leading through to its own ensuite shower room. The family bathroom, finished in understated neutral tones, provides both a bath and a separate shower, giving everyone a little more choice when mornings get busy.
Outside, a broad lawn gives the garden an appealing sense of space, with room for play, or simply enjoying the view from a chair on the terrace. Paving extends across the rear of the house, providing space to dine and relax, while pleached trees along the boundaries add greenery and structure.
The property boasts a large tarmac driveway with ample parking leading into a substantial double garage, offering space for up to 2 vehicles, plus family storage. This versatile space also offers great potential for a gym, studio or workshop.
Beyond the house, the peaceful surroundings are balanced by the convenience of everyday amenities. Local shops, including a butcher’s, are within walking distance, making it easy to pick up something for tea or the ingredients for a leisurely Sunday lunch.
The local rugby club and Leigh Cricket and Tennis Club offer opportunities to get involved close to home. Pennington Park is a lovely option for a stroll, while Pennington Flash offers longer walks and a change of scenery when you want a little more fresh air. Access to the East Lancashire Road and connecting motorway networks keeps journeys further afield straightforward.
There's a welcoming community here too, together, it's a combination that works, surroundings to enjoy and a neighbourhood to feel part of.
It’s the combination that makes this home stand out: well-proportioned rooms, space to spread out and a generous corner plot with a lovely sense of privacy. If those are the things you’ve been looking for, we’d love to show you around.
What's included
Garage
TypeDetached house
Bedrooms4
Bathrooms2
HeatingDouble Glazing, Gas Central
Location
Map loading soon
Neighborhood data on demand
Nearby essentials will load when this section comes into view.
Listed on
Mortgage calculator
Estimated monthly payment
2.675 €/mo
Down payment10 % · 54.028 €
54.028 €486.253 € loan
Term
Total repayable802.568 €
Interest rate4.40 %
Representative estimate · Landomo is not a mortgage broker. · Rates updated April 2026