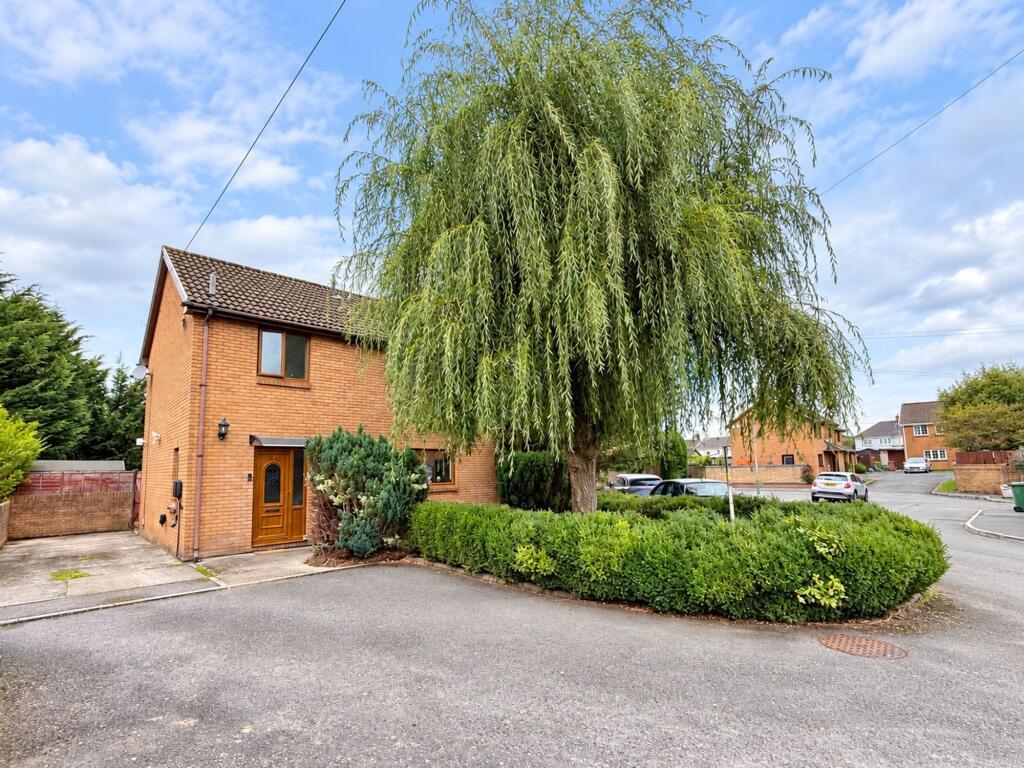
House for sale, 92 m²
Tir-y-Berth, Cefn Fforest
3 bedrooms·2 bathrooms
323.248 €
3.513 €/m²
Listed Oct 2, 2026
About this listing
This immaculately presented three bedroom detached property is situated on a desirable corner plot within a peaceful cul de sac. The home offers spacious and versatile accommodation, including a welcoming lounge and a modern kitchen/breakfast room, perfect for family living and entertaining. There is a convenient WC/cloakroom on the ground floor, while the family bathroom boasts a four piece suite. Each room is finished to a high standard, ensuring the property is ready to move into. With gardens to the front, side and rear, as well as a private driveway with EV charging facilities, this property caters to modern needs. A viewing is highly advised to fully appreciate all that is on offer.
The outside space is equally impressive, with a well-established front garden featuring mature shrubbery and trees, complemented by a low maintenance gravelled area that creates an attractive approach. The generous, south facing rear garden is well-enclosed and enjoys excellent privacy, with a paved patio leading onto a well maintained lawn, surrounded by mature trees and an attractive stone wall that adds character. The garden also benefits from useful storage sheds. The driveway provides ample off road parking, complete with EV charging facilities, making this property ideal for families and those seeking a blend of comfort and convenience.
EPC Rating: C
Entrance Hallway
Enter via double glazed door, smooth plastered and emulsioned finish to the walls and ceiling, stairs to the first floor, central heating radiator, tiled flooring. Door through to:
WC/Cloakroom
0.76m x 1.73m
Obscure double glazed window to the side aspect, smooth plastered and emulsioned finish to the walls and ceiling, two piece suite comprising: low level wc, vanity unit housing wash hand basin with mixer tap over and storage under, tiled splash back areas, central heating radiator, tiled flooring.
Lounge
4.6m x 3.81m
Double glazed double doors and two double glazed windows to the rear aspect, coved, smooth plastered and emulsioned finish to the ceiling, smooth plastered and emulsioned finish to the walls, central heating radiator, tiled flooring.
Kitchen/Breakfast Room
3.07m x 5.71m
Double glazed window to the front aspect, double glazed door to the side aspect, double glazed sliding patio doors to the rear aspect, coved, smooth plastered and emulsioned finish to the ceiling, smooth plastered and emulsioned finish to the walls, wall mounted light, range of wall and base units with complimentary work surfaces with matching up stands, one and half bowl polycarbonate sink unit with drainer and mixer tap over, electric hob with chrome extractor over, single electric fan assisted oven,
plumbing for automatic washing machine, space for automatic washing machine, central heating radiator, tiled flooring.
Landing
Double glazed window to the front aspect, smooth plastered and emulsioned finish to the walls and ceiling, access to loft space. Doors through to:
Bedroom 1
4.12m x 2.92m
Double glazed window to the rear aspect, textured finish to the ceiling, smooth plastered and emulsioned finish to the walls, central heating radiator.
Bedroom 2
3.5m x 2.92m
Double glazed window to the rear aspect, textured finish to the ceiling, smooth plastered and emulsioned finish to the walls, central heating radiator.
Bedroom 3
2.23m x 2.62m
Double glazed window to the front aspect, textured finish to the ceiling, smooth plastered and emulsioned finish to the walls, central heating radiator.
Family Bathroom
2.44m x 2.62m
Obscure double glazed window to the front aspect, coved, smooth plastered and emulsioned finish to the ceiling with inset spot lighting, smooth plastered and emulsioned finish to the walls, four piece suite comprising: "Freestanding" roll top bath with ornamental claw feet, telephone style mixer tap with hand shower attachment over, pedestal wash hand basin, low level wc, shower enclosure with electric shower over, tiled surround, extractor, wall mounted chrome heated towel rail, tiled flooring.
Front Garden
A well-established front garden features mature shrubbery and established trees, complemented by a low maintenance gravelled area, providing an attractive and welcoming approach to the property.
Rear Garden
A generous and well- enclosed south facing rear garden, featuring paved patio leading onto a well maintenaned lawn, complimented by mature, well-established trees. The garden also further benefits from useful storage sheds and an attractive stone wall, providing both privacy and character.
Parking - Driveway
Driveway offering ample off road parking with EV charging facilities.
Disclaimer
These particulars are provided for guidance only and do not form part of any offer or contract. All descriptions, measurements and details are given in good faith but should not be relied upon as statements of fact. Prospective purchasers must satisfy themselves by inspection or other means as to their accuracy. Services, systems and appliances have not been tested and no warranty is given as to their condition.
What's included
Parking
TypeDetached house
Living Area92 m²
Bedrooms3
Bathrooms2
Energy ClassC
HeatingGas Central
MunicipalityTir-y-Berth
Location
Map loading soon
Neighborhood data on demand
Nearby essentials will load when this section comes into view.
Listed on
Mortgage calculator
Estimated monthly payment
1.601 €/mo
Down payment10 % · 32.325 €
32.325 €290.923 € loan
Term
Total repayable480.173 €
Interest rate4.40 %
Representative estimate · Landomo is not a mortgage broker. · Rates updated April 2026