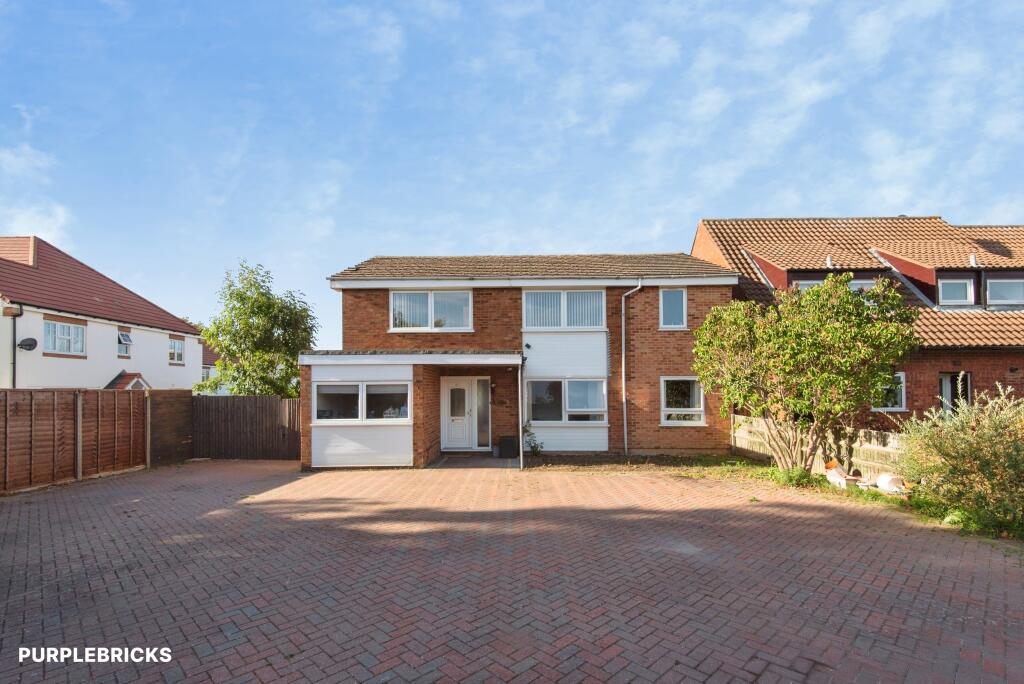
House for sale, 162 m²
Stevenage
6 bedrooms·2 bathrooms
886.054 €
5.470 €/m²
Listed Oct 2, 2026
About this listing
The Property
A spacious Six/Seven bedroom detached well-proportioned family home, occupying a larger-than-average plot of 0.15 acre with off-street parking for 6/7 cars to the front and a generous rear garden, situated in a sought-after location with excellent transport links being 1 mile from the A1 (M) and 1.5 miles from the railway station.
Situated on Radburn Way, Letchworth, this substantial family home offers approximately 1,738 sq ft (161.5 sq m) of versatile accommodation arranged over two floors. With its generous plot, flexible bedroom configuration and multiple reception rooms, the property provides an excellent opportunity for a growing or large multi generational family.
The ground floor offers an excellent balance of living and entertaining space, comprising a large lounge measuring approximately 20'9" x 11'8", a separate dining room and family room/bedroom 7. The kitchen is positioned to the rear of the property and the home is complemented by a useful ground-floor cloakroom/WC.
A particularly versatile feature is the study/Bedroom 6, which can be adapted to suit individual needs and could work equally well as a home office, guest bedroom, playroom or additional reception space.
The first floor provides five further bedrooms, offering excellent flexibility for family living. The principal bedroom benefits from its own en-suite bathroom with shower, while the remaining bedrooms are served by the family bathroom. Bedroom 2 is particularly generous in size, with Bedrooms 3, 4 and 5 providing useful additional accommodation for children, guests, hobbies or home working.
Overall, the property offers five/seven bedrooms, two/three receptions/living spaces, a separate dining room, kitchen, family bathroom with separate shower, en-suite with bath and separate shower, and ground-floor WC, providing a highly adaptable layout with plenty of room for modern family life. There is a useful loft for storage and is fully insulated and part boarded. The property is fully double glazed and under guarantee. Hot water and heating is served by a recently installed and serviced combi boiler.
Externally, the property occupies a larger-than-average plot, with ample off-street parking to the front and a great-sized rear and side garden, offering excellent outdoor space for entertaining, children and family enjoyment. The rear garden offers a large metal work-shed, a summerhouse, and a children's playhouse. Two decked areas and a blocked patio/bbq area are perfect for entertaining. There is also an outside tap to the rear garden and outdoor power sockets to the rear and front of the property.
Radburn Way benefits from Letchworth's excellent transport links, with the town situated on the London King's Cross to Cambridge mainline. Regular services operate throughout the day, with both London and Cambridge reachable in less than 30 minutes, making the location particularly convenient for commuters.
A well-proportioned and versatile family home, ideal for further development, the property has previously been granted full planning permission for the erection of a 2 bedroom bungalow under reference 18/02201/FP with the NHDC. This property combines generous internal accommodation, excellent outdoor space, flexible living arrangements and superb commuter connections, making it an appealing choice for those looking for a substantial home in a convenient Letchworth location.
Property Description Disclaimer
This is a general description of the property only, and is not intended to constitute part of an offer or contract. It has been verified by the seller(s), unless marked as "draft". Purplebricks conducts some valuations online and some of our customers prepare their own property descriptions, so if you decide to proceed with a viewing or an offer, please note this information may have been provided solely by the vendor, and we may not have been able to visit the property to confirm it. If you require clarification on any point then please contact us, especially if you’re traveling some distance to view. All information should be checked by your solicitor prior to exchange of contracts.
Successful buyers will be required to complete anti-money laundering and proof of funds checks. The current non-refundable cost is £80 inc. VAT per offer. You’ll need to pay this to Purplebricks and complete all checks before we can issue a memorandum of sale. The cost includes obtaining relevant data and any manual checks and monitoring which might be required.
What's included
Garage
Parking
TypeDetached house
Living Area162 m²
Bedrooms6
Bathrooms2
HeatingGas Central
Location
Map loading soon
Neighborhood data on demand
Nearby essentials will load when this section comes into view.
Listed on
Mortgage calculator
Estimated monthly payment
4.387 €/mo
Down payment10 % · 88.605 €
88.605 €797.449 € loan
Term
Total repayable1.316.202 €
Interest rate4.40 %
Representative estimate · Landomo is not a mortgage broker. · Rates updated April 2026