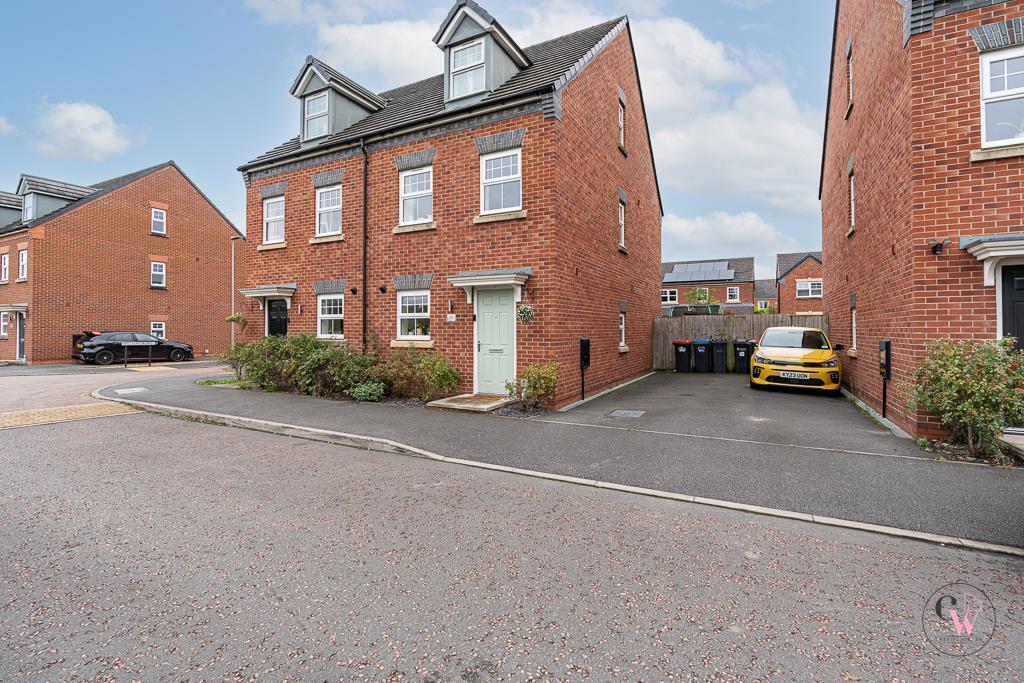
House for sale
Northwich, Winnington Village, Winnington
3 bedrooms·2 bathrooms
334.416 €
Listed Oct 16, 2026
About this listing
Situated in the popular residential area of Winnington Village, this attractive three-storey semi detached townhouse offers spacious and versatile accommodation, making it an ideal choice for families, first-time buyers or those looking for a little extra space. Conveniently located close to local shops, the park, Hartford Golf Club and Paddle School, the property is ideally positioned for enjoying the surrounding amenities whilst remaining within easy reach of everyday essentials. The accommodation comprises a lounge diner, providing an excellent space for relaxing and entertaining, together with a breakfast kitchen offering a practical and sociable setting for everyday family life. Arranged over three floors, the property boasts three bedrooms, including the main bedroom with en-suite facilities, alongside a family bathroom. Externally, the property benefits from off-road parking to the front and an enclosed rear garden, providing a private outdoor space to enjoy during the warmer months. An excellent opportunity to purchase a well-located home in the heart of Winnington Village, with amenities and leisure facilities close at hand. Early viewing is highly recommended!
Entrance Hall -
Lounge Diner - 3.66m x 3.76m (12'18" x 12'4") -
Kitchen - 2.79m x 5.49m (9'2" x 18') -
Wc -
Landing -
Bedroom Two - 3.73m x 3.89m (12'3" x 12'9") -
Bedroom Three - 1.88m x 3.35m (6'2" x 11') -
Bathroom -
Bedroom One - 3.38m x 3.89m (11'1" x 12'9") -
Dressing Area - 1.14m x 1.63m (3'9" x 5'4") -
En-Suite - 2.31m x 2.82m (7'7" x 9'3") -
Externally - A driveway provides off road parking and an enclosed garden with patio.
What's included
Garden
Parking
TypeTownhouse
Bedrooms3
Bathrooms2
HeatingGas Central
MunicipalityNorthwich
Location
Map loading soon
Neighborhood data on demand
Nearby essentials will load when this section comes into view.
Listed on
Mortgage calculator
Estimated monthly payment
1.656 €/mo
Down payment10 % · 33.442 €
33.442 €300.974 € loan
Term
Total repayable496.762 €
Interest rate4.40 %
Representative estimate · Landomo is not a mortgage broker. · Rates updated April 2026