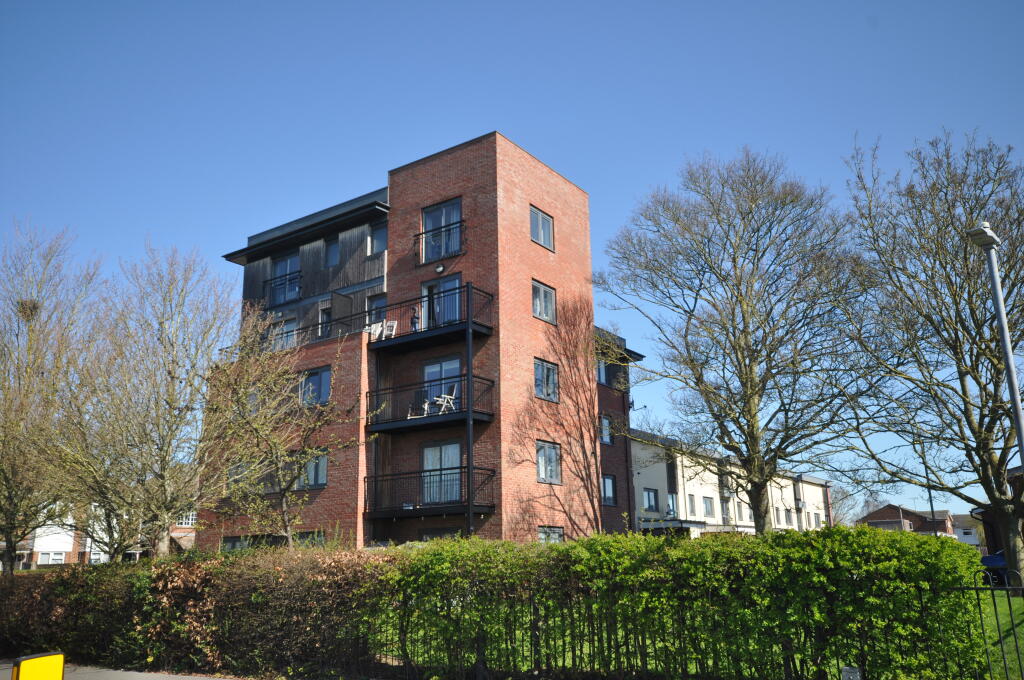
2-bed apartment for sale
Chelmsford
2 bedrooms·2 bathrooms
279.916 €
Listed Mar 19, 2026
About this listing
Affording spectacular far reaching views over parkland and the Essex countryside beyond, is this exceptionally spacious and beautifully presented two bedroom / two bathroom apartment. The accommodation includes an impressive 21’ X 17’ (6.40M X 5.18M)living room with open plan kitchen to include some appliances, L shaped entrance hall with built in cupboard, two genuine sized double bedrooms the master having a built in wardrobe and en-suite shower room. There is also a family bathroom and a private open air balcony. Other benefits include gas fired radiator heating and double glazed windows, both of which contribute to an impressive EPC rating band B. Outside there is private allocated off road parking for one car. The current owners have occupied the property from new and it is now being sold on a chain free with an unexpired lease of 107 years. An internal viewing of this property is highly recommended.
ACCOMMODATION WITH ROOM SIZES COMPRISES -
PRIVATE ENTRANCE DOOR Leads to
L SHAPED RECEPTION HALL, With built in storage cupboard, further cupboard housing gas fired heating unit, radiator and doors providing access to the following rooms
LOUNGE WITH OPEN PLAN KITCHEN 21’ X 17’2 (6.40M X 5.23M) A spacious light and airy room enhanced by fully glazed patio doors and further double glazed window, two radiators
KITCHEN AREA Fitted with a range of wood grain effect units with roll edge work surfaces to include single drainer sink unit with mixer taps, space beneath for slimline dishwasher and automatic washing machine, work surfaces to the side with cupboards beneath. Integrated four ring gas hob with electric Indesit oven and extractor hood above, matching eye level cupboards to two walls, space for free standing fridge/freezer and room for table and chairs
OPEN AIR BALCONY 13’ X 4’8 (3.96M X 1.42M) Access via the patio doors and affording far reaching views across parkland and beyond
BEDROOM ONE 14’3 > 12’ X 10’8 (4.34M > 3.66M X 3.25M) Built in mirror fronted wardrobes, radiator and dual aspect double glazed windows
ENSUITE SHOWER ROOM To include tiled shower cubicle, pedestal wash hand basin and low level flushing WC, radiator and double glazed window
BEDROOM TWO 13’2 X 9’10 (MAX) (4.01M X 3.00M(MAX)) Radiator, double glazed window
BATHROOM White suite to include panelled bath with mixer taps and shower attachment, pedestal wash hand basin, low level flushing WC and radiator
EXTERIOR As previously mentioned the property stands in communal grounds which include a designated private off road parking space
COUNCIL TAX BAND B
SERVICE CHARGE (WATER INCLUDED) £150.49 monthly
LEASE 125 YEARS FROM 2008
What's included
Parking
Key Stats
Key Stats
Bedrooms2
Bathrooms2
SubtypeStandard flat
HeatingAsk Agent
Location
Map loading soon
Neighborhood data on demand
Nearby essentials will load when this section comes into view.
Listed on
Mortgage calculator
Estimated monthly payment
1.386 €/mo
Down payment10 % · 27.992 €
27.992 €251.924 € loan
Term
Total repayable415.804 €
Interest rate4.40 %
Representative estimate · Landomo is not a mortgage broker. · Rates updated April 2026