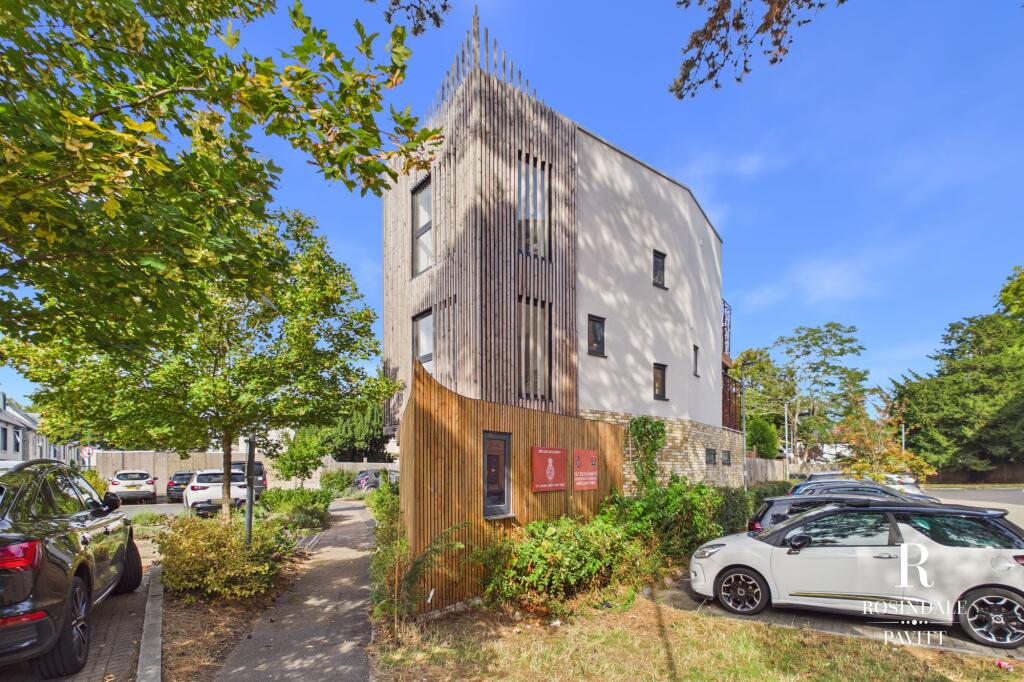
House for sale, 138 m²
London, Hackbridge
5 bedrooms·2 bathrooms
892.560 €
6.468 €/m²
Listed Oct 11, 2026
About this listing
Cadet Mews is a stunning niche development within Corbet Close, comprising three individually designed homes built in 2021 by Ikon Ecological Homes. This exceptional five-bedroom family home offers stylish and versatile accommodation arranged over three floors and is presented in fantastic condition throughout.
Beautifully maintained and thoughtfully improved by the current owner, the property combines contemporary design with practical family living. The heart of the home is a stunning open-plan kitchen, dining and living space, featuring high-quality fitted cabinetry, generous work surfaces and ample room for both entertaining and everyday family life. Large patio doors open directly onto the gorgeous rear garden, creating a seamless connection between the indoor and outdoor spaces. A built-in utility room, together with a ground floor cloakroom, adds further convenience for busy households.
The principal bedroom is truly breathtaking, offering an abundance of space and character with a striking freestanding copper and nickel bath taking centre stage. Doors open onto a substantial roof terrace featuring a sunken Jacuzzi whirlpool bath, providing the perfect space to relax and unwind.
The property was originally designed and built to provide five bedrooms; however, the present owner chose to combine the two top-floor bedrooms to create an impressive loft suite with en-suite facilities. Should a purchaser require, this could easily be reconfigured back to provide five separate bedrooms.
A particular standout feature is the beautifully landscaped rear garden, which has been thoughtfully designed to provide a private and inviting environment for relaxing and entertaining. At the rear of the garden sits a detached home office, ideal for remote working, creative pursuits or a separate study space. The office benefits from both drainage and a water supply, offering excellent versatility for a variety of uses.
Corbet Close is conveniently positioned for Hackbridge Station and local amenities. The area is renowned for its parks and open spaces, including Beddington Park, the borough's largest park, offering extensive green space to explore and enjoy. There is also an excellent selection of highly regarded schools within easy reach, including Wallington County Grammar School and Wilson's School.
An outstanding family home that combines contemporary living, luxurious finishes and flexible accommodation within one of the area's most desirable modern developments.
BUYERS INFORMATION
We are required by law to conduct anti-money laundering checks on all those buying a property. These initial checks are carried out on our behalf by Lifetime Legal who will contact you once you have had an offer accepted on a property you wish to buy. The cost of these checks is £79 (incl. VAT), which includes a £27 referral/review fee to Rosindale Pavitt, which covers the cost of obtaining relevant data, any manual checks and monitoring which might be required. This fee will need to be paid by you and successfully carried out in advance of us issuing a memorandum of sale, directly to Lifetime Legal, and is non-refundable.
EPC Rating: A
Garden
A contemporary fully planted maturing garden with sunrise decking and built in lounger.
Balcony
First floor terrace, off main bedroom with spa bath
Balcony
Second floor terrace, off second bedroom
Parking - Off street
2 Off-Street Parking
Disclaimer
Every attempt has been made to ensure accuracy, however these property particulars are approximate and for illustrative purposes only. They have been prepared in good faith and they are not intended to constitute part of an offer of contract. We have not carried out a structural survey and the services, appliances and specific fittings have not been tested. All photographs, measurements, floor plans and distances referred to are given as a guide only and should not be relied upon for the purchase of any fixture or fittings. Lease details, service charges and ground rent (where applicable) are given as a guide only and should be checked prior to agreeing a sale.
TypeSemi-detached house
Living Area138 m²
Bedrooms5
Bathrooms2
Energy ClassA
HeatingAir Source Heat Pump
MunicipalityLondon
Location
Map loading soon
Neighborhood data on demand
Nearby essentials will load when this section comes into view.
Listed on
Mortgage calculator
Estimated monthly payment
4.420 €/mo
Down payment10 % · 89.256 €
89.256 €803.304 € loan
Term
Total repayable1.325.865 €
Interest rate4.40 %
Representative estimate · Landomo is not a mortgage broker. · Rates updated April 2026