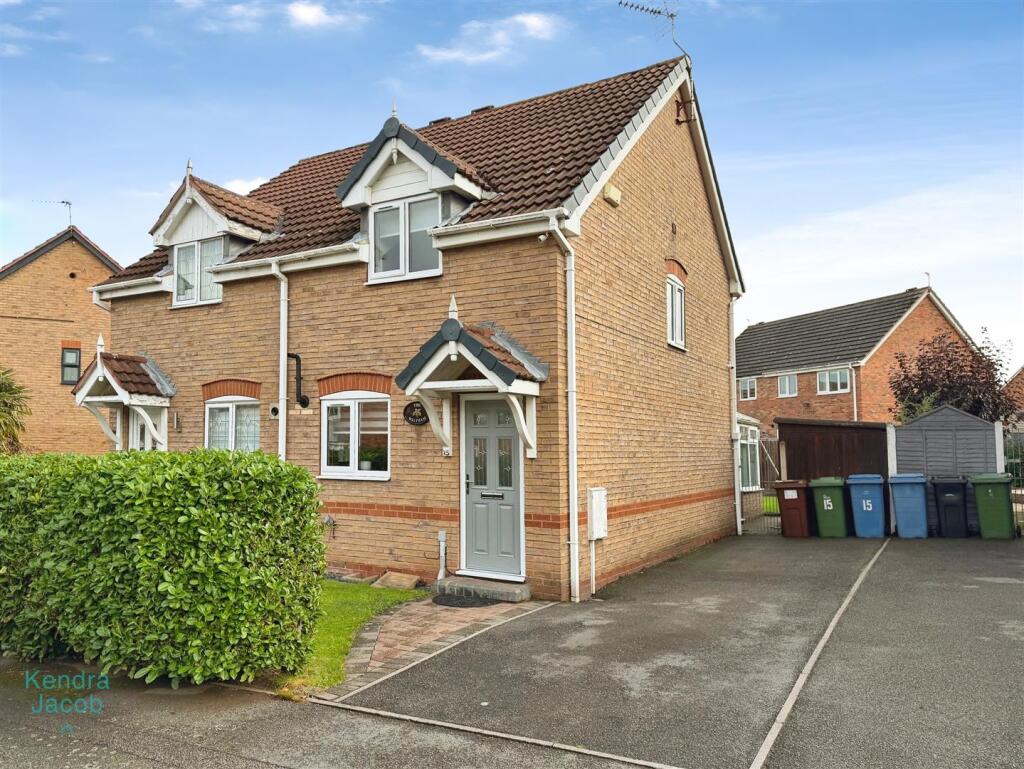
House for sale
Bassetlaw, Worksop
2 bedrooms·1 bathroom
202.937 €
Listed Oct 9, 2026
About this listing
****GUIDE PRICE £170,000- £175,000****
A well-presented home benefiting from a range of recent improvements, including double-glazed windows, a composite entrance door, a modern heating system and newly fitted internal doors. The property offers a well-equipped kitchen, a spacious living room and a conservatory with underfloor heating, providing additional living space with direct access to the attractive rear garden. To the first floor are two bedrooms and a newly fitted contemporary shower room. Externally, the property boasts a double driveway providing off-road parking, secure gated side access and a delightful rear garden featuring a block-paved patio, lawn and useful storage shed.
Situated in the sought-after area of St Anne’s, the property enjoys a pleasant setting with beautiful countryside walks nearby, while remaining within walking distance of local pubs, cafés and the town centre. The property also benefits from convenient access to motorway links, making it an ideal choice for buyers seeking a well-maintained home combining modern comforts, outdoor space and a desirable location.
Entrance Hall - A welcoming entrance hall with a front-facing composite entrance door, ceramic tiled flooring and a central heating radiator.
Kitchen - Fitted with a range of high- and low-level units, complemented by work surfaces incorporating a composite sink and drainer. Integrated appliances include an electric hob, electric oven and dishwasher, with plumbing for a washing machine and space for a fridge/freezer. Further features include ceramic tiled flooring, tiled splashbacks, a front-facing double-glazed window, central heating radiator and a wall-mounted heating system.
Living Room - A generously proportioned living room featuring a useful under-stairs storage cupboard, TV point and central heating radiator. Rear-facing patio doors provide access to the conservatory.
Conservatory - A bright and inviting space with laminate flooring and underfloor heating. Power points are provided, while French doors open directly onto the attractive rear garden.
First Floor-Landing - Having a side-facing double-glazed window and a built-in airing cupboard incorporating a central heating radiator.
Bedroom One - A well-proportioned bedroom with a rear-facing double-glazed window, fitted wardrobes extending along one wall and a central heating radiator.
Bedroom Two - Featuring a front facing double glazed window and a central heating radiator.
Shower Room - Recently fitted with a modern suite comprising a walk-in shower with rainfall showerhead, vanity wash hand basin, low-flush WC, luxury MPV flooring, heated towel radiator and LED mirror.
External - To the front, the property benefits from a double driveway providing off-road parking. Secure gated side access leads to an attractive rear garden, featuring a block-paved patio, lawned area bordered by established bushes and a useful storage shed.
What's included
Garden
Parking
TypeSemi-detached house
Bedrooms2
Bathrooms1
HeatingAsk Agent
MunicipalityBassetlaw
Location
Map loading soon
Neighborhood data on demand
Nearby essentials will load when this section comes into view.
Listed on
Mortgage calculator
Estimated monthly payment
1.005 €/mo
Down payment10 % · 20.294 €
20.294 €182.643 € loan
Term
Total repayable301.455 €
Interest rate4.40 %
Representative estimate · Landomo is not a mortgage broker. · Rates updated April 2026