House for sale
Huntington, York
3 bedrooms·2 bathrooms
552.416 €
Listed Sep 14, 2026
About this listing
An exceptional three double bedroom extended bungalow with driveway, garage and a stunning established garden, finished to an outstanding standard throughout. Available with no onward chain!
Recently renovated and beautifully presented, this stylish home offers versatile living space in a highly sought-after location close to excellent schools and amenities.
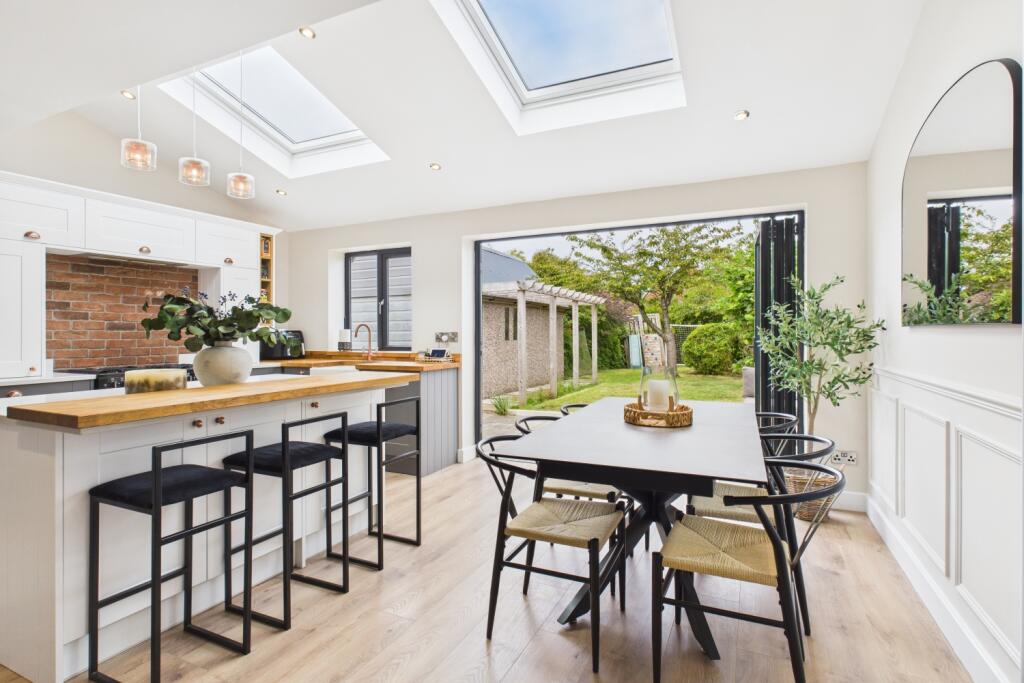
The ground floor features a welcoming entrance hall with bootility, a modern shower room, and a generous double bedroom. To the front, the cosy living room is centred around a feature fireplace, while to the rear the property opens into a breathtaking open-plan kitchen/dining/snug with bi-folding doors leading out to the garden. The kitchen itself is a showstopper, boasting a butler sink, range cooker with extractor, integrated fridge/freezer, dishwasher, wine fridge, and a superb walk-in pantry with space for a dryer.
Upstairs, the light-filled landing with skylights and storage leads to two further spacious double bedrooms and a contemporary bathroom complete with bath, vanity unit and WC.
Externally, the property continues to impress with a private driveway, garage and a large, mature garden offering the perfect space for family living and entertaining.
Finished with newly fitted House of Piccadilly radiators and meticulous attention to detail, this home combines character, style and practicality in equal measure.
By law, we are required to conduct anti-money laundering checks on all intending sellers, purchasers, and giftors. In line with HMRC guidance, our partner, MoveButler, will carry out these checks in a safe and secure way on our behalf. Once an offer has been accepted (stc) MoveButler will send a secure link for the biometric checks to be completed electronically. There is a non-refundable charge of £40 (inclusive of VAT) per person for these checks. Our Anti Money Laundering and ID checks must be completed before the memorandum of sale can be sent to solicitors confirming the sale.
Entrance Hall
Family Living Kitchen
6.56m x 6.6m - 21'6" x 21'8"
Pantry
0.98m x 2.19m - 3'3" x 7'2"
Shower Room
1.11m x 2.13m - 3'8" x 6'12"
Living Room
5.26m x 3.06m - 17'3" x 10'0"
Bedroom
3.11m x 3.2m - 10'2" x 10'6"
Bedroom
3.35m x 3.42m - 10'12" x 11'3"
Bedroom
3.53m x 2.29m - 11'7" x 7'6"
Bathroom
2.21m x 2.99m - 7'3" x 9'10"
What's included
Garden
Parking
Key Stats
Key Stats
TypeSemi-detached house
Bedrooms3
Bathrooms2
HeatingAsk Agent
MunicipalityHuntington
Location
Map loading soon
Neighborhood data on demand
Nearby essentials will load when this section comes into view.
Listed on
Mortgage calculator
Estimated monthly payment
2.735 €/mo
Down payment10 % · 55.242 €
55.242 €497.174 € loan
Term
Total repayable820.593 €
Interest rate4.40 %
Representative estimate · Landomo is not a mortgage broker. · Rates updated April 2026