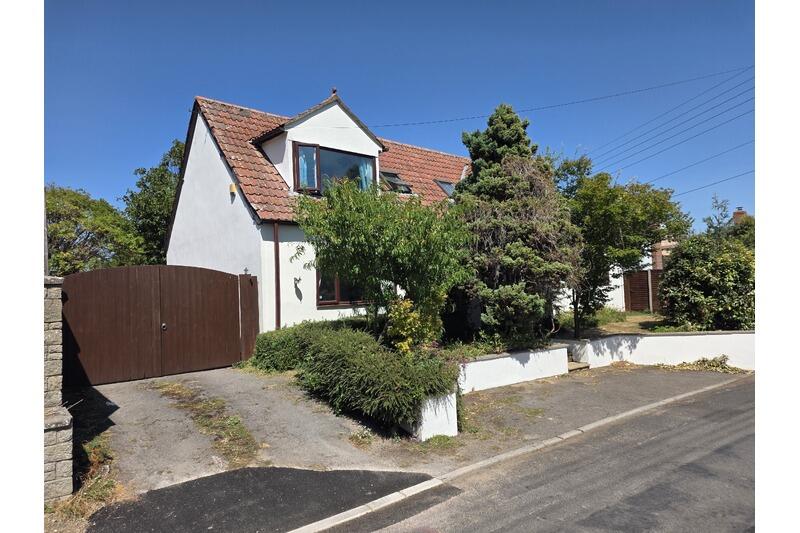
House for sale
Taunton
3 bedrooms·2 bathrooms
549.009 €
Listed Sep 29, 2026
About this listing
This is a wonderful opportunity to acquire a three-bedroom bungalow and former village hall. Set within Lower Woolavington a popular part of this Polden village. The property is conveniently situated close to local amenities and provides easy access to the M5 motorway network. The property requires some internal updating but represents a great opportunity to put your own stamp on it.
The property briefly comprises; fitted kitchen/breakfast room with separate utility room, a snug or second sitting room that could potentially be opened up into the kitchen/breakfast room to provide a modern open plan living space. Primary living room, study/home office, bedroom and shower room to the ground floor. The double height hallway with staircase and galleried landing leading to the two upstairs bedrooms, one with an en suite shower room. The property further benefits from oil central heating, and PVCu double glazing. Set on a good-sized plot there are attractive gardens front and rear, driveway and enough space for the erection of a garage subject to planning. In all, this property represents an increasingly rare opportunity. An early inspection is advised.
ACCOMMODATION (All measurements are approximate)
Porch: Second door into: -
Hallway: PVCu double glazed window to front aspect, radiator, stairs to first floor with galleried landing, understairs cupboard and carpet as fitted. Door to: -
Inner Hallway: Carpet as fitted and doors to all rooms.
Living Room: PVCu double glazed window to front aspect, feature fireplace with electric fire inset, two radiators, and carpet as fitted.
Snug/Dining Room: PVCu double glazed window to front aspect, radiator and wood effect flooring.
Study: PVCu double glazed window to rear aspect, radiator and wood effect flooring.
Kitchen/Breakfast Room: PVCu double glazed window and door to rear aspect. There is a fitted kitchen with a range of matching floor and wall mounted cupboards with sink and drainer unit inset into complimentary work surfaces with tiled splashbacks. Wall mounted gas boiler, larder cupboard. Plumbing for automatic washing machine and space for fridge, freezer and cooker, radiator and vinyl flooring.
Utility: Double glazed window to rear aspect, space and plumbing for washing machine and tumble dryer.
Shower Room: Window to rear aspect, walk in shower, wash hand basin, low level WC, part panelled walls, and radiator.
Master Bedroom: PVCu double glazed window to front aspect, radiator and carpet as fitted. Door to: -
En Suite Shower Room: PVCu double glazed window to front aspect, fitted three-piece suite comprising; large shower cubicle, wash hand basin, low level WC, tiled walls, and radiator.
Bedroom 2: PVCu double glazed window to front aspect, built in wardrobe, radiator and wood effect flooring.
OUTSIDE
To the front of the property is garden which is mainly laid to lawn with several mature shrubs and bushes. There is a driveway leading to the rear of the property and providing off-road parking for several vehicles. There is a personal access gate providing access to the rear garden. The rear garden is of a good size and fully enclosed and has a couple of seating areas from which to enjoy the mature gardens with its shrubs and trees.
Please Note: A garage could be erected, subject to the usual planning consents. These are preliminary details as we are awaiting their approval by our vendor.
Council tax band: E
Local authority reference number
EPC Rating: E 50
What's included
Garden
Parking
TypeBungalow
Bedrooms3
Bathrooms2
HeatingAsk Agent
Location
Map loading soon
Neighborhood data on demand
Nearby essentials will load when this section comes into view.
Listed on
Mortgage calculator
Estimated monthly payment
2.718 €/mo
Down payment10 % · 54.901 €
54.901 €494.108 € loan
Term
Total repayable815.533 €
Interest rate4.40 %
Representative estimate · Landomo is not a mortgage broker. · Rates updated April 2026