House for sale
Nottingham
3 bedrooms·2 bathrooms
412.347 €
Listed Sep 25, 2026
About this listing
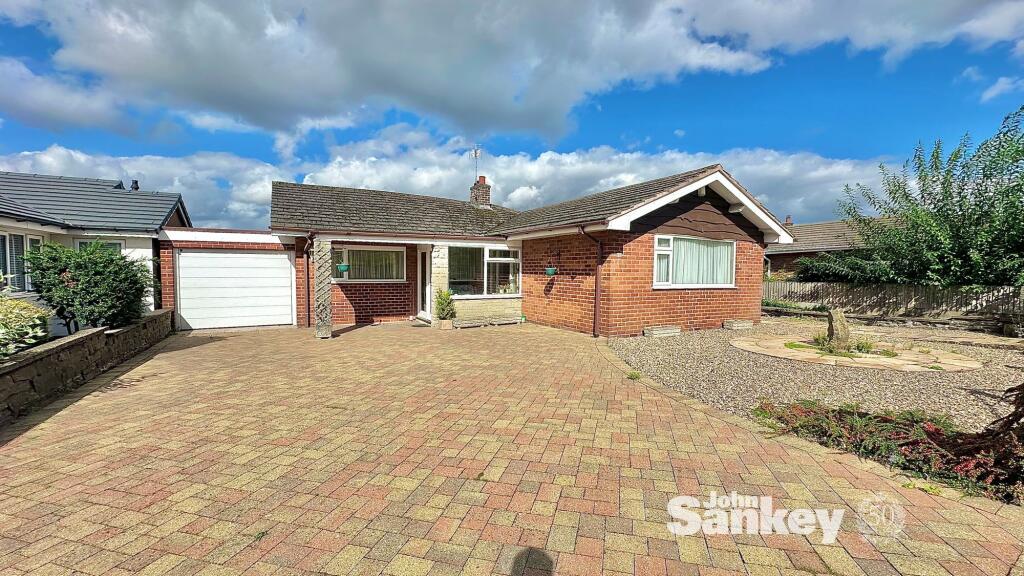
Located in a desirable and sought after area, this three-bedroom detached bungalow offers generous living space, practical features, and a welcoming atmosphere—making it an excellent choice for its next owners.
Upon entry, you are greeted by a porch leading into a spacious and inviting entrance hall. The generous lounge and dining area features a charming fireplace, while the well-equipped kitchen is complemented by an adjoining utility room and a convenient WC. At the rear, a beautifully situated orangery provides the perfect spot to relax while enjoying seamless indoor-outdoor living.
The main bedroom is a well-proportioned double with its own en-suite shower room. Bedrooms two and three are also generous doubles, each benefitting from an abundance of fitted wardrobes and storage. A modern and well-appointed family bathroom serves the home.
Externally, the property includes a garage with an electric up-and-over door and a driveway providing off-road parking. The low-maintenance front garden offers gated side access to the rear. The rear garden itself is a private retreat, featuring a well-kept lawn and patio area—ideal for outdoor dining, entertaining, or simply relaxing.
Overall, this thoughtfully designed bungalow combines comfort, practicality, and charm, offering a superb opportunity for those seeking a convenient and beautifully presented home.
EPC Rating: E
Porch
The entrance porch features a UPVC double-glazed window overlooking the front of the property, along with an internal window looking into the lounge area. A second door leads directly into the welcoming entrance hall.
Entrance Hall
A bright and inviting space that connects the main living areas of the home. It includes a coved ceiling, central heating radiator, and convenient power points.
Lounge/Diner
3.33m x 6.63m
A generous lounge and dining area featuring a detailed mantelpiece with fireplace. A coved ceiling, central heating radiators, and power points are also included, while sliding doors provide direct access to the rear garden, blending indoor and outdoor living. The dining area could seat up to six people and it also features a service hatch from the kitchen.
Kitchen
3.33m x 4.0m
The kitchen is fitted with a range of wall and base units, housing a one-and-a-half sink and integrated oven, grill, microwave, hob, and dishwasher. With tiled splash backs, plentiful storage, and power points throughout, this is a highly practical and well-equipped space.
Utility Room
1.18m x 1.6m
A handy utility area with wall units, space for appliances, and power points. A door provides easy access to the side of the property.
WC
A useful addition to the home, featuring a low-flush WC, pedestal sink, central heating radiator, and window.
Orangery
A versatile space ideal for dining or relaxing, with UPVC double-glazed windows that fill the room with natural light. A sliding door opens onto the rear garden, while two central heating radiators, power points, and an additional internal window into the kitchen enhance the practicality of the space.
Bedroom No 1
2.69m x 5.15m
This double bedroom includes fitted storage, a UPVC double-glazed window overlooking the front, central heating radiator, and power points. It also enjoys the added benefit of its own private en suite.
En-Suite
The en suite features a pedestal sink with mixer tap, a walk-in mains-fed shower, and spotlights to illuminate the space. A UPVC double-glazed window provides natural light and ventilation.
Bedroom No 2
3.04m x 4.83m
A generously sized double bedroom with a range of fitted wardrobes and storage. A coved ceiling adds character, while a large UPVC double-glazed window floods the room with natural light. The space also benefits from a central heating radiator and power points.
Bedroom No 3
A comfortable third bedroom with fitted wardrobes, storage unit, and a coved ceiling. A UPVC double-glazed window, central heating radiator, and power points complete the room. This space could also be easily adapted as a home office or study.
Bathroom
The main bathroom offers a Jacuzzi bath, a vanity sink unit, low-flush WC, bidet, and a mains-fed shower. Half-tiled walls provide ease of maintenance, while two central heating radiators and a window complete this well-appointed space.
Garage
The garage features an electric up and over door and also features a rear door allowing access to the rear garden. With enough space for a vehicle, this makes a practical addition to the home.
Outside
The front of the property features a generous driveway providing off-road parking, alongside a low-maintenance garden that still adds character and kerb appeal. A side gate offers convenient access to the rear garden, which presents a peaceful and private retreat. The rear garden includes a well-kept lawn bordered by mature shrubbery, as well as a patio area perfectly suited for outdoor dining, entertaining, or simply relaxing.
Additional Information
Tenure: Leasehold
council Tax Band: C
Mobile/Broadband Coverage Checker visit: then click mobile & broadband checker.
What's included
Garden
Parking
TypeDetached house
Bedrooms3
Bathrooms2
Energy ClassE
HeatingGas Central
Location
Map loading soon
Neighborhood data on demand
Nearby essentials will load when this section comes into view.
Listed on
Mortgage calculator
Estimated monthly payment
2.042 €/mo
Down payment10 % · 41.235 €
41.235 €371.112 € loan
Term
Total repayable612.526 €
Interest rate4.40 %
Representative estimate · Landomo is not a mortgage broker. · Rates updated April 2026