House for sale
Redditch, Walkwood
2 bedrooms·1 bathroom
286.618 €
Listed Oct 6, 2026
About this listing
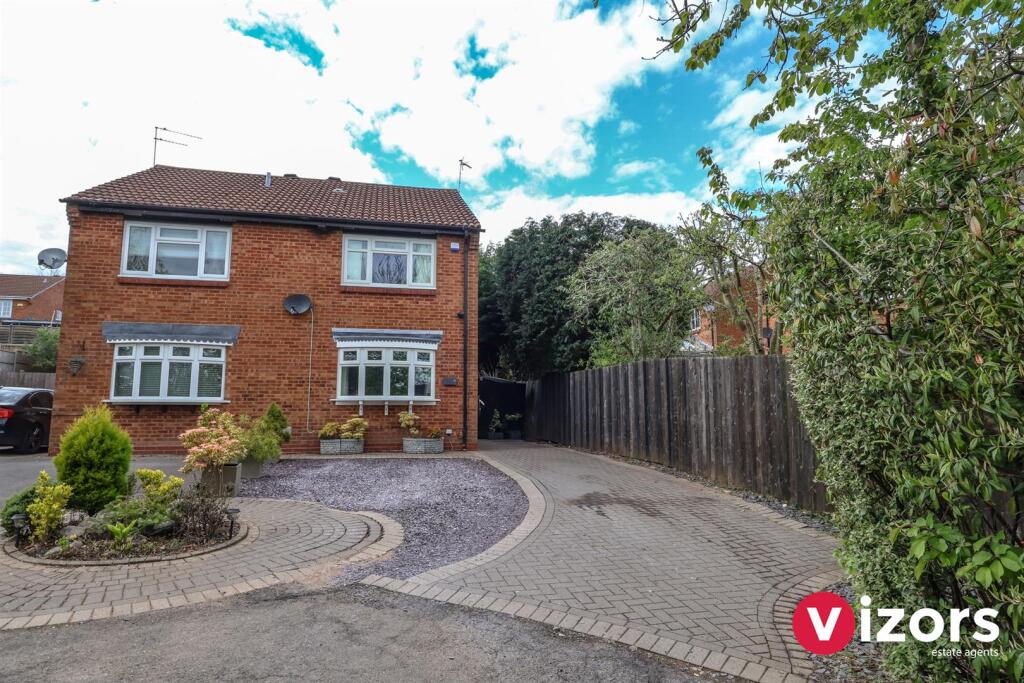
A BEAUTIFULLY PRESENTED TWO BEDROOM SEMI-DETACHED HOME IN THE MUCH REQUESTED DISTRICT OF WALKWOOD, REDDITCH!!!
This well presented two bedroom semi-detached home is set back from the main part of this popular close, tucked away in a fairly secluded section of just four properties. The property offers; lovely living room, breakfast/kitchen with integrated integrated oven, hob and extractor, TWO DOUBLE BEDROOMS, and bathroom. There is a generous driveway aswell as shared/visitors bays, a pleasant landscaped garden to the rear along with large timber shed with power & lighting. Viewing is advised.
Agents note- One of the sellers of this property is a relative of a Director of Vizors Estate Agents. For transparency, and in accordance with Estate Agents regulations, full disclosure is hereby made.
EPC -C.
Council Tax Band - C.
Tenure - Freehold (subject to solicitor confirmation).
Please read the following. The information supplied is for guidance purposes only, and is supplied primarily based upon information provided to the agent by the sellers. The agent makes clear that this information cannot be relied upon as a statement of facts, and that any interested parties must make their own enquiries and satisfy themselves before any financial commitment, or legal commitment to purchase. Measurements supplied are all approximates and supplied for illustrative purposes only. Photographs and imagery, and items included therein does not mean such items are included within the sale, nor have they been tested by the agent, meaning their working order cannot be verified. Information supplied visually or verbally via the agent does not form any part of a legally binding contract. The agent is not liable for any losses arising from the use.
Approach - There is a block paved driveway to the front on the property, a slate chippings section to one side, block paving continues to the side of the property up to the main entrance door, timber shed/store and to the gate access to the rear garden.
Entrance Hall - With door to storage cupboard leading partially understairs, doors to living room and breakfast/kitchen.
Living Room - 4.50m max x 3.72m max (14'9" max x 12'2" max ) - With double glazed 'bow' style window to the front, stairs lead off to the first floor.
Breakfast/Kitchen - 3.71m max x 2.59m max (12'2" max x 8'5" max ) - With breakfast bar area, cupboard houses the boiler, integrated oven, hob & extractor. Space for an under counter fridge, space and plumbing for washing machine, door out to the rear garden.
Landing - With loft access, window to the side and doors to;
Bedroom One - 3.71m max x 2.71m max (12'2" max x 8'10" max ) -
Bedroom Two - 3.71m max x 2.60m max (12'2" max x 8'6" max ) - With fitted wardrobes to one side, to the other side is a fitted unit with wardrobes, drawers & storage compartments.
Bathroom - 2.77m max x 1.50m max (9'1" max x 4'11" max ) - Fitted with a low level WC, panelled bath with electric shower over, pedestal wash basin, door to airing cupboard.
Rear Garden - Side gate access, a block paved patio area, steps and wall up to a slate chippings area and further up to lawn. There is a further seating area at the rear and conifers to the side.
Agents Note - One of the sellers of this property is a relative of a Director of Vizors Estate Agents. For transparency, and in accordance with Estate Agents regulations, full disclosure is hereby made.
What's included
Garden
Parking
TypeSemi-detached house
Bedrooms2
Bathrooms1
Energy ClassC
HeatingGas Central
MunicipalityRedditch
Location
Map loading soon
Neighborhood data on demand
Nearby essentials will load when this section comes into view.
Listed on
Mortgage calculator
Estimated monthly payment
1.419 €/mo
Down payment10 % · 28.662 €
28.662 €257.956 € loan
Term
Total repayable425.760 €
Interest rate4.40 %
Representative estimate · Landomo is not a mortgage broker. · Rates updated April 2026