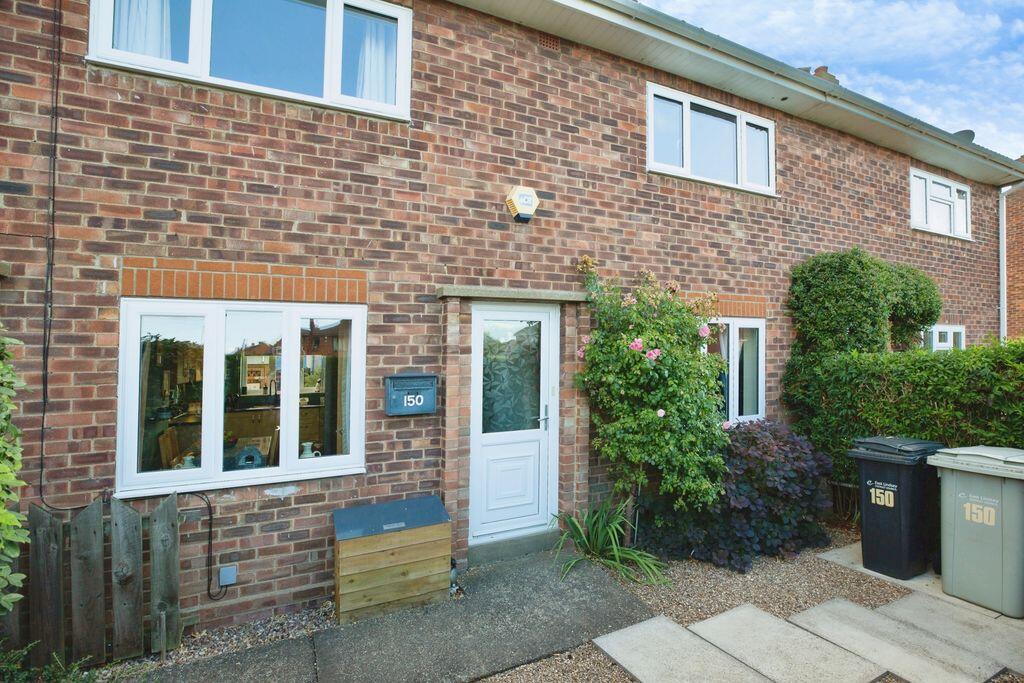
House for sale
Louth
3 bedrooms·1 bathroom
210.617 €
Listed Aug 26, 2026
About this listing
Beautifully presented throughout, Crofts are delighted to bring to the market this impressive three-bedroom mid-terrace property, ideally situated within the highly regarded and sought-after market town of Louth.Offering well-proportioned accommodation throughout, this attractive home is ideally suited to families, first-time buyers and those looking for a property with excellent parking and useful outdoor space.The property benefits from gas central heating and uPVC double glazing, together with the particularly desirable addition of a large detached garage to the rear and further off-road parking. The generous parking provision offers excellent flexibility, and the potential to accommodate a caravan, motorhome or similar larger vehicle.Upon entering, the property briefly comprises a welcoming entrance hallway leading into a well-proportioned lounge, providing a comfortable and inviting main living space. Fitted kitchen/diner, offering an excellent space for family meals, entertaining and everyday living.To the first floor, a central landing provides access to three bedrooms and a family bathroom, making this a practical and versatile home for modern family life.Externally, the property benefits from front and rear gardens, with the rear garden enjoying a sunny aspect and providing an attractive private space for relaxing, entertaining or enjoying outdoor activities during the warmer months.The combination of three bedrooms, generous living accommodation, substantial detached garage, excellent off-road parking and a desirable Louth location makes this a particularly appealing property.Viewing is highly recommended and is considered essential to fully appreciate the quality, space and excellent additional features this lovely home has to offer.
Entrance Hallway
uPVC double glazed entry door to the front elevation. Staircase to the first floor.
Lounge
18' 6'' x 10' 0'' (5.64m x 3.05m)
A well-proportioned and inviting lounge, offering a comfortable and contemporary living space. The room features an attractive feature fireplace with timber mantel and multi fuel stove creating a pleasant focal point. Central heating radiator.
The lounge benefits from French doors opening onto the rear garden, allowing plenty of natural light into the room and providing a pleasant outlook. The generous proportions provide ample space for a range of furniture, making this an ideal room for both relaxing and entertaining.
Kitchen/Diner
18' 6'' x 12' 1'' max (5.65m x 3.69m)
A practical and well-presented dining kitchen finished with bold teal walls and light wood-effect units beneath black worktops.
The layout incorporates a range of base and wall cupboards, integrated appliances including an oven and hob, stainless steel sink with mixer tap, and a space for a large freestanding fridge-freezer. Dark tiled flooring runs throughout, while a window above the sink provides natural light with a further window allowing for a dual aspect view.
Space for dining table and chairs create a convenient dining area within the room, complemented by ceiling spot lighting, a radiator and attractive wall displays.
First Floor Landing
With uPVC double glazed window to the rear, the landing has a central heating radiator and useful storage cupboard.
Bedroom One
12' 10'' x 11' 1'' (3.90m x 3.37m)
The main double bedroom bedroom is neutrally decorated and having uPVC double glazed window to the front. Central heating radiator.
Bedroom Two
8' 7'' x 13' 4'' max (2.62m x 4.07m)
uPVC double glazed window to the front elevation. Central heating radiator. Cupboard.
Bedroom Three
9' 9'' x 7' 3'' (2.96m x 2.20m)
uPVC double glazed window to the rear elevation. Central heating radiator.
Bathroom
5' 6'' x 8' 6'' (1.678m x 2.581m)
The family bathroom offers a panelled bath with screen and shower over, pedestal wash hand basin and a w.c. Partial tiling to the walls. Central heating radiator. uPVC double glazed window.
Outside
To the front of the property the property is screened via an established hedgerow to the front. To the rear is where the gardens benefit, offering patio and lawned areas complemented with established shrubs all enjoying a sunny facing aspect ideal for outdoor entertaining. The other bonus to the property is a brick built secure store and that to the rear there is also a large detached garage and a secondary parking space ideal for the standing of a caravan / motor home or similar or just for another car.
Garage
21' 11'' x 14' 4'' (6.682m x 4.366m)
The garage has a rear personal door along with up and over door and window. Internally the garage benefits from light and power.
What's included
Terrace
Garden
Parking
Key Stats
Key Stats
TypeTerraced house
Bedrooms3
Bathrooms1
Energy ClassC
HeatingAsk Agent
MunicipalityLouth
Location
Map loading soon
Neighborhood data on demand
Nearby essentials will load when this section comes into view.
Listed on
Mortgage calculator
Estimated monthly payment
1.043 €/mo
Down payment10 % · 21.062 €
21.062 €189.555 € loan
Term
Total repayable312.863 €
Interest rate4.40 %
Representative estimate · Landomo is not a mortgage broker. · Rates updated April 2026