House for sale
Lancaster
4 bedrooms·3 bathrooms
584.126 €
Listed Sep 9, 2026
About this listing
Substantial detached house with excellent scope to redevelop, update or personalise. Open views, generous plot and large integral garage.
OVERVIEW
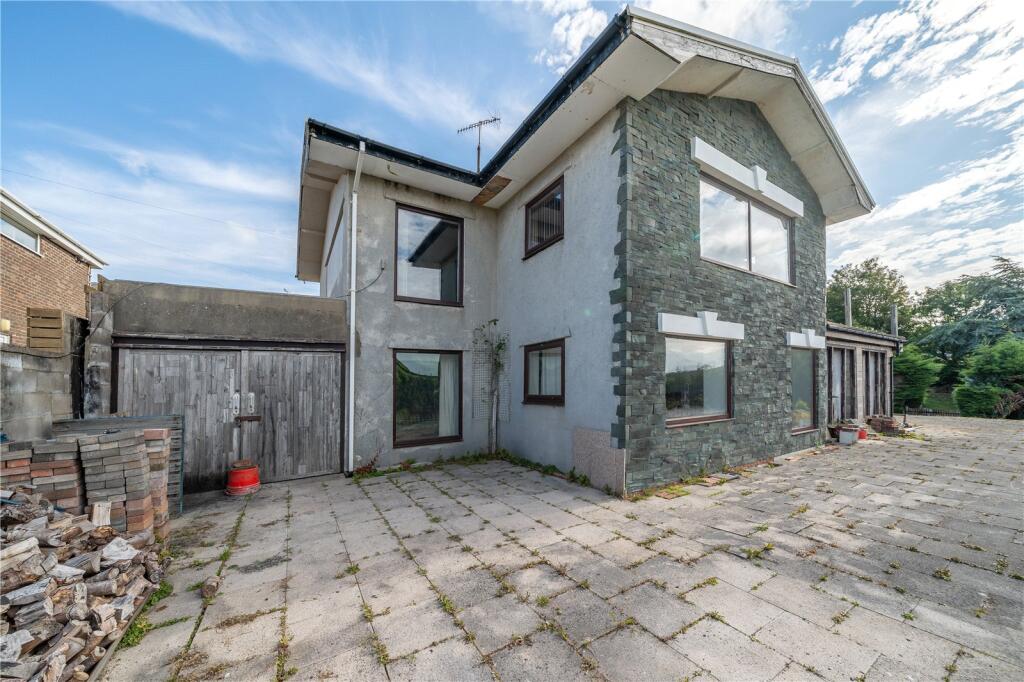
Having a generous corner plot and fantastic views over open countryside, 1 Woodlands View is all about potential. The already substantial house is ready to be updated and personalised with the layout suiting modern living and designed to take advantage of the views. Built in the 1970s, there is retro styling throughout with exposed brickwork, glass block wall and timber clad ceilings - all waiting to be brought back to life and complemented by modern fittings. There are three bathrooms (one of which is an ensuite), 3/4 bedrooms plus a large living room semi open plan to the dining room. The tiered rear garden offers scope to create a lovely terrace space with lower orchard in addition to the large garage and driveway parking. A wonderful opportunity to develop the existing property or, subject to planning, make more of the plot.
-
Pulling onto the driveway at the front of the house, there are few clues as to the size of the property and the accommodation on offer. A couple of steps lead up to the front door and into the utility porch. A practical space with a sink, shelving and plumbing for a washing machine, a sliding door connects into the hall. Embracing the 70s, the generous hallway has a timber clad wall and ceiling, glass block wall and stairs down to the lower landing. A full bathroom is at the front, a real bonus and there is a ground floor bedroom - also at the front.
-
Entering the living room, the view reveals itself for the first time - being slightly elevated over the garden, there is an open view over fields and countryside and the church at the side. The timber clad ceiling runs through into the adjoining dining room and there is exposed brickwork. The dining room is also a good size with extensive bookshelves and an exposed brickwork fireplace.
-
Also having the view over countryside, the kitchen offers great scope with potential to create a roof terrace onto top of the sun room - the perfect spot for a morning cuppa. Handmade units are topped with dark worktops, timber clad ceiling and walls, a double sink, range cooker and integrated oven and grill. There is an undercounter microwave and space for further appliances. A further bedroom/study leads off the kitchen and has fitted shelving and cupboards.
-
Stairs from the hallway lead down to a lower landing, a large window at the rear brings natural light into the space and there is a door connecting to the sun room. A good sized double bedroom with views leads off to the left and has fitted cupboards/wardrobes. The second double is at the end of the landing - also a good size with views and fitted wardrobes plus a five piece ensuite. Completing the accommodation is a final fully tiled shower room with internal access to the garage.
-
Externally, the property has excellent scope. A second access at the side offers further parking and access to the garage and a generous patio wraps around the rear of the house. A lower garden space has been planted with fruit trees and there are evergreen boundaries and hedging. The garage doubles up as a workshop with an inspection pit, sink unit, power and light. There is a full width folding door plus a boiler room at the rear housing the gas oil central heating boiler.
DIMENSIONS
Utility/Porch 7' 7" x 6' 10" (2.31m x 2.08m)
Living Room 19' 7" x 15' 1" (5.96m x 4.59m)
Dining Room 13' 9" x 20' 0" (4.18m x 6.10m)
Kitchen 21' 8" x 9' 9" (6.60m x 2.98m)
Bedroom 11' 11" x 9' 10" (3.64m x 2.08m)
Bedroom/Study 11' 6" x 9' 11" (3.51m x 3.01m)
Bathroom 7' 0" x 10' 0" (2.15m x 3.04m)
Bedroom 12' 0" x 14' 11" (3.65m x 4.54m) max
Bedroom 13' 7" x 13' 10" (4.13m x 4.22m) max
Ensuite 11' 8" x 4' 8" (3.57m x 1.42m)
Shower Room 7' 5" x 5' 10" (2.25m x 1.77m)
Garage 22' 0" x 19' 4" (6.70m x 5.88m) min
Boiler Room 7' 5" x 4' 5" (2.25m x 1.34m)
DIRECTIONS
From Junction 35 of M6, follow signs to Kirkby Lonsdale. At the T junction, turn left on Kellet Road B6254. Once in Over Kellet, turn right at the green following signs to the Church, Village Hall and Nether Kellet. Continue through the village, turning left onto Kirklands Road and then immediately left onto Woodlands View. Number 1 is the first property on the left.
What3words///adjusted.laces.slept
ESSENTIAL INFORMATION
Services: Mains Water, Electric, Drainage and Gas. Gas Oil (Diesel) fired Central heating.
Tenure: Freehold
Council Tax Band: F
EPC Grading: F. Please note the PV solar panels, inverter and battery are available by separate negotiation.
Due to the condition of the outside areas and sun room, we ask that no under 16s are present at viewings and that sensible footwear is worn.
The sun room has not been internally inspected or measured.
What's included
Garden
Parking
Key Stats
Key Stats
TypeDetached house
Bedrooms4
Bathrooms3
HeatingAsk Agent
Location
Map loading soon
Neighborhood data on demand
Nearby essentials will load when this section comes into view.
Listed on
Mortgage calculator
Estimated monthly payment
2.892 €/mo
Down payment10 % · 58.413 €
58.413 €525.713 € loan
Term
Total repayable867.697 €
Interest rate4.40 %
Representative estimate · Landomo is not a mortgage broker. · Rates updated April 2026