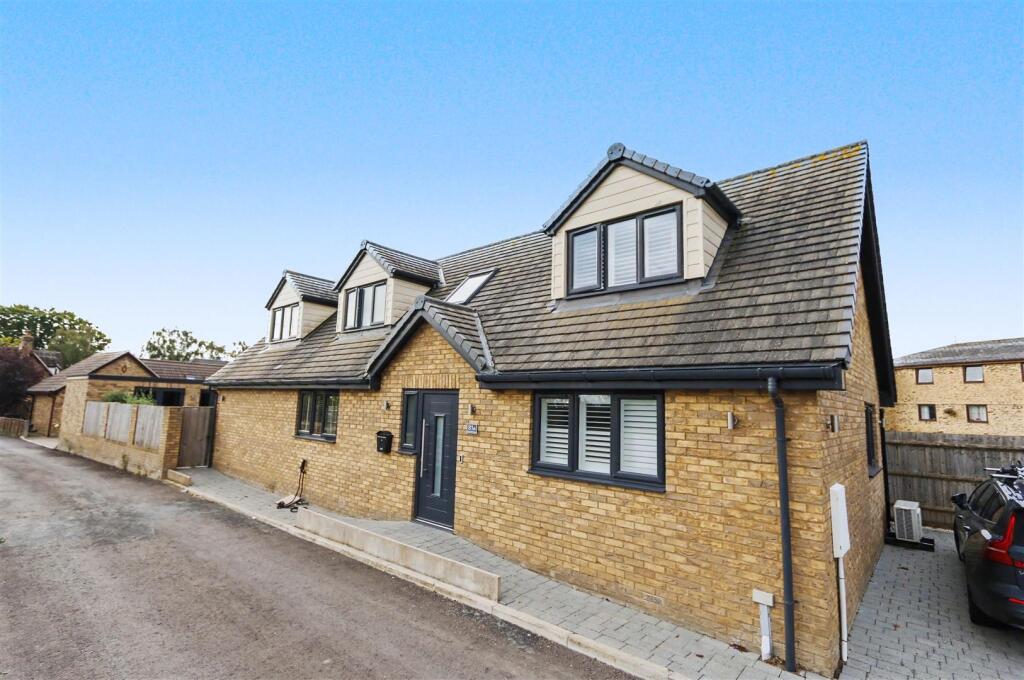
House for sale, 163 m²
Meppershall, Central Bedfordshire
4 bedrooms·2 bathrooms
687.980 €
4.221 €/m²
Listed Sep 23, 2026
About this listing
A truly stunning FOUR bedroom, detached, chalet style home located within the popular village of Meppershall and accessed via a Private Road. The property was built in 2020 and is finished to an exceptionally high standard throughout. Comprising of a spacious 19ft living room, fully fitted kitchen with "AEG" appliances, Master bedroom with luxury en-suite, three further bedrooms, family bathroom and a good sized, enclosed rear garden with a brick built garden room suitable to be used as a home office or gym.
Entrance Hall - Entrance door, uPVC double glazed window to front, oak stairs with glass inserts leading to first floor, underfloor heating, alarm control panel.
Bedroom Four/Study - 3.95 x 2.14 - uPVC double glazed window to front, underfloor heating, built in sliding door wardrobes.
Master Bedroom - 3.96 x 3.55 - uPVC double glazed window to side with electric blind, air conditioning, underfloor heating, door to:-
En-Suite - 2.06 x 1.74 - A large walk in shower with fully tiled walls and wall mounted shower, wash hand basin in vanity unit, low level w.c, heated towel rail, tiled floor, inset spotlights.
Cloakroom - White suite comprising of low level w.c, wash hand basin in vanity unit, inset spotlights, uPVC double glazed window to rear.
Utility - 2.10 x 1.76 - Fitted with wall and base units with quartz work surface and matching upstands, inset stainless steel sink with mixer tap, plumbing for washing machine, cupboard housing wall mounted boiler, uPVC double glazed window to rear.
Living Room - 5.84 x 5.06 - A spacious room with bi-folding doors opening onto garden, inset spotlights, Karndean flooring with underfloor heating, opening into:-
Kitchen - 3.08 x 2.34 - A well fitted kitchen with a range of base and eye level units with quartz work surfaces and matching upstands, inset one and a half stainless steel sink with mixer tap, integrated "AEG" appliances including single oven, microwave oven, fridge/freezer, induction hob with stainless steel extractor hood over, dishwasher and wine cooler, Kardean flooring with underfloor heating, uPVC double glazed window to front, inset spotlights.
Landing - Velux window to front, radiator, cupboard housing hot water tank.
Bedroom Two - 4.18 x 3.96 - uPVC double glazed window to front, radiator, eaves storage space.
Bedroom Three - 4.18 x 3.96 - uPVC double glazed window to front, radiator, eaves storage space.
Bathroom - A white suite comprising of fully tiled shower cubicle with wall mounted shower, paneled bath with mixer tap, wash hand basin in vanity unit, low level w.c, heated towel rail, tiled floor, tiled walls, inset spotlights, uPVC double glazed window to front.
Front Garden - Block paved driveway providing off road parking for two cars.
Rear Garden - A fully enclosed, landscaped, south east facing sunny rear garden with paved patio and paths extending to both sides, rest laid to artificial lawn, gated access to front.
Home Office/ Gym - 4.78 x 3.32 (15'8" x 10'10") - Brick built, window to garden, French doors to garden, power and light, wall mounted heater.
Agents Notes - House alarm installed.
Underfloor heating installed to the ground floor.
Aircon units installed.
Freehold.
Council Tax band F.
EPC band B.
What's included
Garden
Parking
TypeDetached house
Living Area163 m²
Bedrooms4
Bathrooms2
Energy ClassB
HeatingAsk Agent
MunicipalityMeppershall
Location
Map loading soon
Neighborhood data on demand
Nearby essentials will load when this section comes into view.
Listed on
Mortgage calculator
Estimated monthly payment
3.407 €/mo
Down payment10 % · 68.798 €
68.798 €619.182 € loan
Term
Total repayable1.021.969 €
Interest rate4.40 %
Representative estimate · Landomo is not a mortgage broker. · Rates updated April 2026