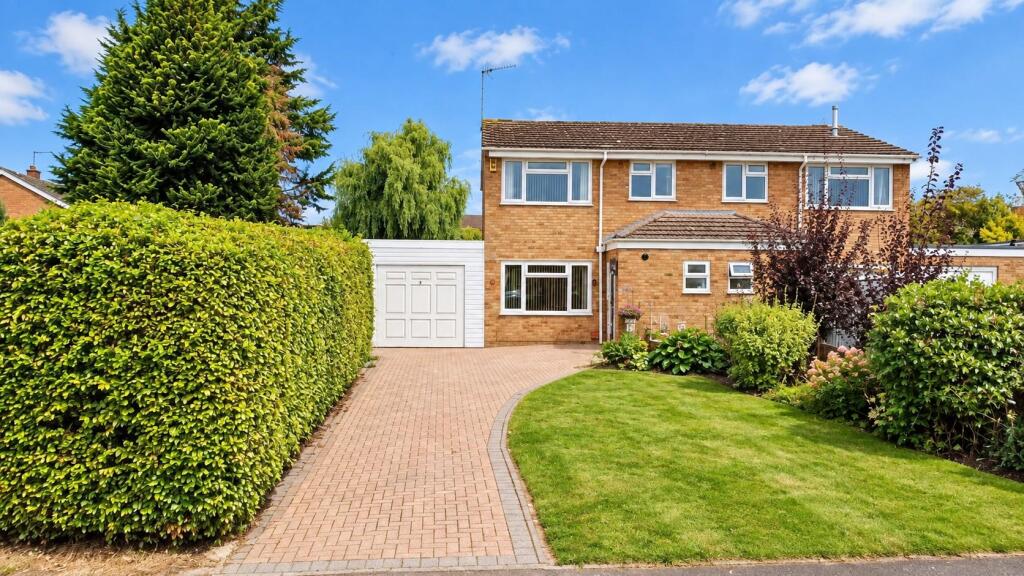
House for sale, 88 m²
Northampton
3 bedrooms·1 bathroom
336.232 €
3.821 €/m²
Listed Sep 25, 2026
About this listing
Located in the sought after village of Earls Barton is this spacious three bedroom semi-detached property, set on a large plot in this sought after location, with double length tandem garage with up and over doors to front and rear. This super property has a refitted kitchen and new boiler, but does require some further updating, and is being sold with no onward chain.
Accommodation comprises entrance hall, cloakroom/WC, good size sitting room leading through to dining room, refitted kitchen with built-in appliances, large conservatory with utility area and patio doors to rear the garden, first floor landing, main double bedroom with built-in wardrobes, second double bedroom, good size third bedroom and a shower room.
Outside is a fully enclosed mature rear garden laid mainly to lawn with trees and shrubs and patio area. There is large frontage with a lawned garden with mature planting and block paved driveway offering parking for four cars leading to a double length tandem garage. Further benefits include uPVC double glazing and gas radiator heating. (A/947/M)
Earls Barton is a thriving sought after village offering good amenities to include excellent schooling, doctors surgery, pharmacy, local shops, coffee houses along with good bus services with nearby towns of Wellingborough and Northampton.
* TENURE - Freehold
* COUNCIL TAX BAND - B
Entrance Hall -
Cloakroom/Wc -
Sitting Room - 4.37m x 4.01m (14'4 x 13'2) -
Dining Room - 3.05m x 2.54m (10'0 x 8'4) -
Kitchen - 3.05m x 3.00m (10'0 x 9'10) -
Conservatory With Utility Area - 5.11m x 2.44m (16'9 x 8'0) -
Bedroom 1 - 2.97m x 2.90m (9'9 x 9'6) -
Bedroom 2 - 3.30m x 2.82m (10'10 x 9'3) -
Bedroom 3 - 2.39m x 1.98m (7'10 x 6'6) -
Shower Room -
What's included
Garden
Garage
Parking
TypeSemi-detached house
Living Area88 m²
Bedrooms3
Bathrooms1
HeatingGas Central
Location
Map loading soon
Neighborhood data on demand
Nearby essentials will load when this section comes into view.
Listed on
Mortgage calculator
Estimated monthly payment
1.665 €/mo
Down payment10 % · 33.623 €
33.623 €302.609 € loan
Term
Total repayable499.461 €
Interest rate4.40 %
Representative estimate · Landomo is not a mortgage broker. · Rates updated April 2026