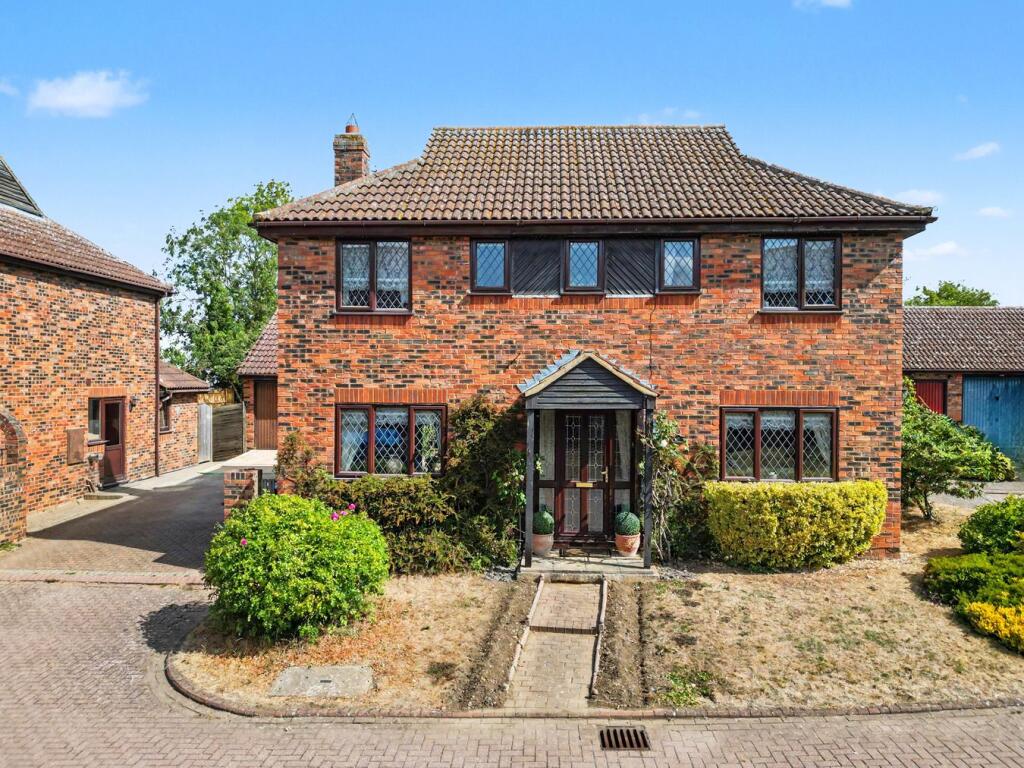
House for sale
Biggleswade, Central Bedfordshire
4 bedrooms·2 bathrooms
669.539 €
Listed Sep 7, 2026
About this listing
The ground floor comprises welcoming entrance hall, dual aspect living with doors leading out to the gorgeous rear garden with feature ornamental pond. Additional ground floor features include kitchen/breakfast room, dining room, useful utility room and cloakroom. On the first floor, the property offers four comfortable bedrooms. The main bedroom benefits from fitted wardrobes and its own en-suite shower room, all other bedrooms are served by a three-piece family bathroom. Externally the rear of the property offers a large private garden mainly laid to lawn with mature shrubs and flowerbeds. An archway leads to a secondary garden with summer house and multiple paved areas ideal for entertaining. Whilst the front of the property is mainly laid to lawn this property also benefits from a double garage with parking up to three cars!
Mobile Signal
Ok
Entrance Hall:
Double glazed front door leads into the entrance hallway. Stairs rise to the first floor landing. Large storage cupboard. Underfloor heating. Radiator.
Cloakroom:
A two piece suite comprising a low level WC and wash hand basin. Double glazed window to rear aspect.
Living Room:
Abt. 20' 8" x 11' 1" (6.30m x 3.38m) A bright dual aspect living room with double glazed window overlooking the front aspect and double glazed patio doors overlooking the rear garden. There is a beautiful log burner with brick surround and wooden mantle. Two radiators. Wooden flooring.
Dining Room:
Abt. 11' 2" x 10' 9" (3.40m x 3.28m) A great dining room with dual aspect double glazed windows to the front and side aspect. Radiator. Underfloor heating. Tiled flooring.
Kitchen/Breakfast Room:
Abt. 11' 2" x 10' 7" (3.40m x 3.23m) A stunning space with a beautiful ‘Atrium’ style skylight flooding in lots of natural light. There are also double glazed windows to the rear and side aspects. Double glazed door to side aspect. Country style fitted kitchen with matching wall and base units with complimenting wooden worktops. Ceramic sink and drainer with stainless steel mixer tap. Splashback tiles. Built-in double oven and electric hob. Integrated dishwasher and larder fridge. Sink/drainer. Space for kitchen table and chairs. Radiator. Underfloor heating. Tiled flooring.
Utility Room:
Abt. 7' 11" x 6' 2" (2.41m x 1.88m) A useful utility room fitted with wall and base units and wood effect worktop. Sink and drainer with stainless steel mixer tap. Plumbing for washing machine. Space for fridge/freezer. Double glazed door and window to side aspect. Wall mounted boiler. Tiled flooring.
Landing:
Double glazed window to rear aspect. Storage cupboard. Access to part boarded loft. Carpeted.
Bedroom One:
Abt. 10' 11" x 10' 0" (3.33m x 3.05m) A generous double bedroom with two double glazed windows to front aspect . Built-in wardrobes, providing ample storage. Radiator. Wood effect flooring. Overhead ceiling fan. Door to en-suite.
En-Suite:
A three piece suite comprising a low level WC, wash hand basin with vanity unit and shower cubicle. Double glazed window to front aspect. Wall mounted bathroom heater. Tiled walls and tile effect flooring.
Bedroom Two:
Abt. 11' 7" x 11' 4" (3.53m x 3.45m) A double bedroom with double glazed window overlooking the rear aspect. Built-in wardrobes. Radiator. Carpeted.
Bedroom Three:
Abt. 11' 5" x 8' 7" (3.48m x 2.62m) A further double bedroom with dual double glazed windows overlooking the rear aspect. Storage cupboard. Wood effect flooring. Overhead ceiling fan. Radiator.
Bedroom Four:
Abt. 11' 0" x 6' 0" (3.35m x 1.83m) A fourth bedroom with double glazed window to front aspect .Fitted wardrobe. Carpeted. Radiator.
Bathroom:
A three piece suite comprising a low level WC, wash hand basin with vanity unit and ‘P’ shaped bath with power shower over. Glass shower screen. Stainless steel heated towel rail. Fully tiled walls. Vinyl flooring. Double glazed window to front.
Front Garden:
Mainly laid to lawn with hedge and shrub borders. Pathway leading to front door. Block paved driveway leading to double garage.
Rear Garden:
A beautiful large rear garden, mainly laid to lawn with mature shrubs and flowerbeds. An archway leads through to a secondary garden with beautiful ornamental pond and summerhouse. Multiple paved patio areas for entertaining.
Double Garage:
Abt. 17' 4" x 17' 1" (5.28m x 5.21m) A detached double garage with two up and over doors. Power and lighting. Part-boarded rafters. Block paved driveway in front providing off road parking for approximately two to three cars.
Agents Note:
Draft particulars yet to be approved by the vendor and may be subject to change.
Anti-Money Laundering (AML):
It is a legal requirement that all applicants comply with Anti-Money Laundering regulations. As such, once a purchase or tenancy has been agreed subject to contract, the applicant(s) will be required to undertake an AML and financial sanctions check carried out by our third party provider at a cost of £66 inclusive of VAT per property, payable by the applicant(s).
Material Information:
We are advised by the seller/landlord/tenant of the following information in good faith but its accuracy is not guaranteed and you should make your own investigations before committing to a sale or letting.
Please note in terms of mobile/phone reception, this is the view of the seller/landlord/tenant based on their current provider.
Water: Mains supply
Electric: Mains supply
Drainage: Mains supply
Flood risk:
Mobile/Phone: Okay
Tenure: Freehold
Council Tax Band: E
Council tax payable: £2,798.17
Heating: Oil
For further material information please contact the office marketing this property.
What's included
Garden
Garage
Parking
Key Stats
Key Stats
TypeDetached house
Bedrooms4
Bathrooms2
Energy ClassD
HeatingOil
MunicipalityBiggleswade
Location
Map loading soon
Neighborhood data on demand
Nearby essentials will load when this section comes into view.
Listed on
Mortgage calculator
Estimated monthly payment
3.315 €/mo
Down payment10 % · 66.954 €
66.954 €602.585 € loan
Term
Total repayable994.576 €
Interest rate4.40 %
Representative estimate · Landomo is not a mortgage broker. · Rates updated April 2026