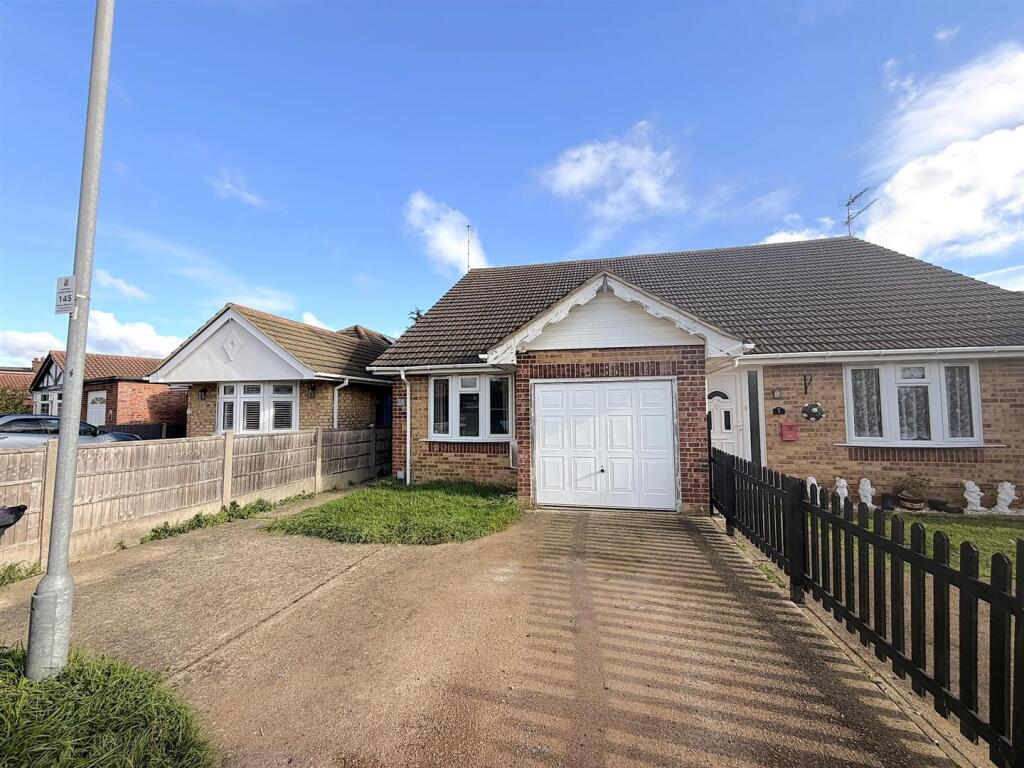
House to rent, 61 m²
Southend-on-Sea
2 bedrooms·2 bathrooms
1.675 €/mo
28 €/m²
Listed Nov 2, 2026
About this listing
Scott & Stapleton are delighted to offer for sale this modern semi detached bungalow available for immediate occupation.
The property is located in a quiet turning within easy reach of Rochford Town centre & mainline railway station.
The accommodation comprises good size lounge/diner, separate kitchen/breakfast room, family bathroom, master bedroom with shower room en suite & further good size bedroom.
The property is set well back from the road with off street parking leading to an integrated single garage whilst the rear garden extends to approx. 50' and is very secluded.
Located close to country walks, schools, shops & all other amenities. An early internal inspection is strongly advised.
Accommodation Comprises - UPVC entrance door with obscure double glazed insets leading to entrance hall.
Entrance Hall - 5.3 x 1.4 increasing to 4.3 (17'4" x 4'7" increasi - Obscure UPVC double glazed window to side. Large L shaped hallway with laminate flooring, radiator, coved ceiling, loft access. Panelled doors to all rooms.
Lounge/Diner - 4.5 x 2.9 (14'9" x 9'6") - UPVC double glazed patio doors to rear on to garden. Laminate flooring, radiator, coved ceiling.
Kitchen/Breakfast Room - 3.5 x 2.1 (11'5" x 6'10") - UPVC double glazed window to rear. Range of base & eye level Shaker style units with drawers over base units. Integrated electric oven, separate gas hob & extractor fan, spaces for washing machine & fridge. Roll edge worktops with inset sink with matching drainer & mixer tap, tiled splashbacks, wall mounted Ideal combination boiler, tiled floor, radiator, coved ceiling, ceiling spotlights.
Master Bedroom - 3.9 x 2.6 (12'9" x 8'6") - UPVC double glazed Oriel bay window to front. Radiator, coved ceiling. Panelled door to en suite.
En Suite - 1.7 x 1.6 (5'6" x 5'2") - Obscure UPVC double glazed window to side. Suite comprising of corner shower cubicle, low level WC & pedestal wash hand basin. Part tiled walls, radiator, coved ceiling.extractor fan.
Bedroom 2 - 3.5 x 2.1 (11'5" x 6'10") - UPVC double glazed window to side. Radiator, coved ceiling, laminate flooring.
Bathroom - 2.3 x 1.7 (7'6" x 5'6") - White suite comprising of panelled bath, low level WC & pedestal wash hand basin with mixer tap. Part tiled walls, radiator, coved ceiling, ceiling spotlights, extractor fan.
Front Garden - The property is set well back from the road with hardstanding providing ample off street parking leading to garage. Remainder of the garden is laid to lawn with side pathway leading to entrance door.
Garage - Single integrated garage with up & over door to front. Power & light.
Rear Garden - 20 x 6.5 (65'7" x 21'3") - Secluded rear garden with large patio leading to remainder of garden laid to lawn. Fully fenced, outside tap & lighting.
What's included
Garden
Parking
TypeSemi-detached house
Living Area61 m²
Bedrooms2
Bathrooms2
HeatingAsk Agent
Deposit1.933 €
Location
Map loading soon
Neighborhood data on demand
Nearby essentials will load when this section comes into view.