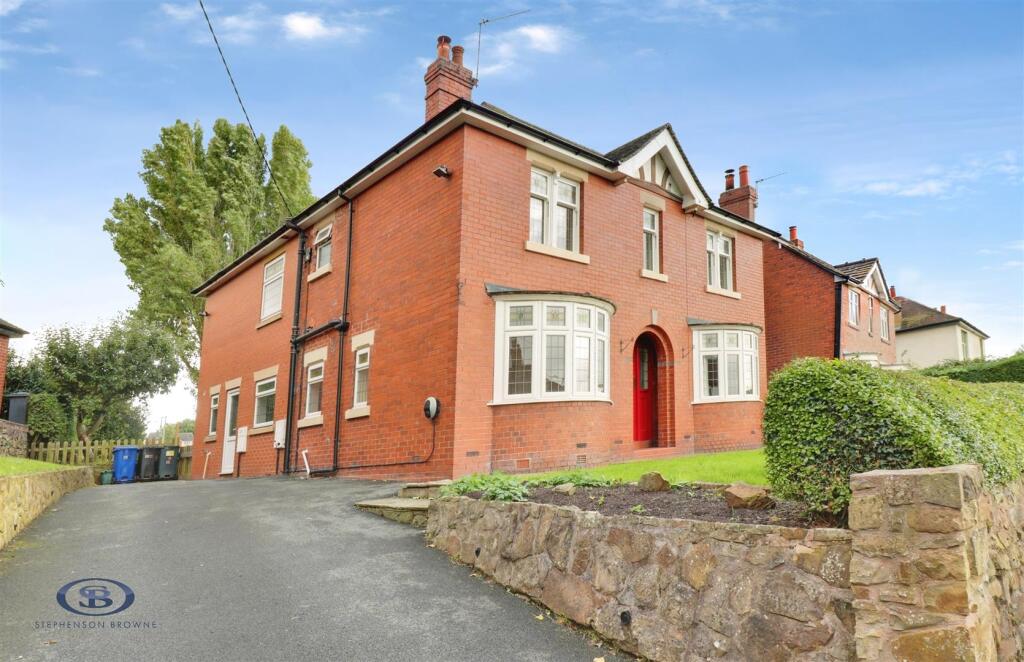
House for sale
Stoke-on-Trent
5 bedrooms·2 bathrooms
597.172 €
Listed Oct 20, 2026
About this listing
CHAIN FREE DETACHED FAMILY HOME WITH AN ABUNDANCE OF CHARACTER AND VIEWS OVER THE COUNTRYSIDE
Stephenson Browne are pleased to offer for sale this huge detached family home in charming village of Audley. This delightful detached house offers a perfect blend of original features and modern living. With five spacious bedrooms, this property is ideal for families seeking comfort and style. The principal suite enjoys a walk-in wardrobe space, in addition to its own en-suite bathroom.
As you enter, you are greeted by three large reception rooms, each exuding character and warmth, perfect for entertaining guests or enjoying quiet family evenings. The views over the picturesque countryside provide a serene backdrop, enhancing the home's inviting atmosphere.
The heart of the home is undoubtedly the expansive kitchen diner, which boasts ample space for family meals and gatherings. A separate utility room adds practicality, making daily chores a breeze.
With two well-appointed bathrooms, morning routines will be effortless for the entire household. Additionally, the property offers ample off-road parking, ensuring convenience for residents and visitors alike.
This charming home, with its abundance of original features and spacious layout, is a rare find in the area. It presents an excellent opportunity for those looking to settle in a peaceful yet vibrant community. Call us today to secure that all important viewing.
Entrance Hall - Original Minton tiles. Original timber front door with feature stain glass window. Single panel radiator. Under stairs cupboard.
Lounge - 5.84m x 3.71m (19'1" x 12'2") - Double glazed bay window to front elevation. Fireplace. Picture rail. Curved single panel radiator beneath window. Feature coving around ceiling. Glass door with windows either side leading to conservatory.
Sitting Room - 3.70m x 3.37m (12'1" x 11'0") - Dual aspect double glazed bay window to front and side elevation. Chimney breast with space for log burner. Curved single panel radiator beneath bay window.
Kitchen Diner - 8.08m x 5.40m (26'6" x 17'8") - Rangemaster Cooker with extractor fan. Plethora of base level units. Belfast Sink. Double glazed windows to the side elevation. Island with integral storage. Double glazed French Doors leading to rear garden. uPVC glass door leading to conservatory. Underfloor heating.
Utility Room - Base and wall units. Plumbing and power for washing machine or tumble dryer. Small work surface. Double glazed window to rear elevation.
Ground Floor W.C. - Low level W.C. with wall mounted cistern. Pedestal wash hand basin. Double glazed window to side elevation.
Lobby - Access to ground floor W.C., Utility room and uPVC door leading to side of property.
Conservatory - 4.17m x 3.51m (13'8" x 11'6") - uPVC double glazed windows. French Doors leading to rear garden.
Stairs To First Floor -
Landing - Single panel radiator. Double glazed window overlooking side elevation.
Bedroom One - 3.46m x 3.23m (11'4" x 10'7") - Double glazed window with single panel radiator beneath. Access to dressing room and en-suite.
Dressing Room -
En-Suite - 1.88m x 1.50m (6'2" x 4'11") - Wash hand basin with integral cabinetry. Low level W.C. Walk-in shower with large tray.
Bedroom Two - 5.65m x 2.36m (18'6" x 7'8") - Double glazed window. Single panel radiator.
Bedroom Three - 4.09m x 2.63m (13'5" x 8'7") - Double glazed window. Single panel radiator.
Bedroom Four - 3.69m x 2.48m (12'1" x 8'1") - Double glazed window. Single panel radiator.
Bedroom Five - 3.70m x 2.97m (12'1" x 9'8") - Double glazed window. Single panel radiator.
Family Bathroom - 3.62m x 1.81m (11'10" x 5'11") - Low level W.C. Walk in shower with large tray. Separate bath. Wash hand basin. Mirror with LED lighting surround.
Externally - Private rear garden with view over playing field. Patio with steps up to lawn. Driveway able to accommodate several vehicles. Small front lawn.
Council Tax Band - The council tax band for this property is C.
Freehold Tenure - We have been advised that the property tenure is Freehold. We would advise any potential purchasers to confirm this with a conveyancer prior to exchange of contracts.
Alsager Aml Disclosure - Agents are required by law to conduct Anti-Money Laundering checks on all those buying a property. Stephenson Browne charge £49.99 plus VAT for an AML check per purchase transaction. This is a non-refundable fee. The charges cover the cost of obtaining relevant data, any manual checks that are required, and ongoing monitoring. This fee is payable in advance prior to the issuing of a memorandum of sale on the property you are seeking to buy.
Nb: Copyright - The copyright of all details, photographs and floorplans remain the possession of Stephenson Browne.
What's included
Garden
Parking
TypeDetached house
Bedrooms5
Bathrooms2
HeatingAsk Agent
Location
Map loading soon
Neighborhood data on demand
Nearby essentials will load when this section comes into view.
Listed on
Mortgage calculator
Estimated monthly payment
2.957 €/mo
Down payment10 % · 59.717 €
59.717 €537.455 € loan
Term
Total repayable887.078 €
Interest rate4.40 %
Representative estimate · Landomo is not a mortgage broker. · Rates updated April 2026