House for sale, 605 m²
Hemel Hempstead, Beaconsfield
6 bedrooms·6 bathrooms
3.513.992 €
5.809 €/m²
Listed Sep 1, 2026
About this listing
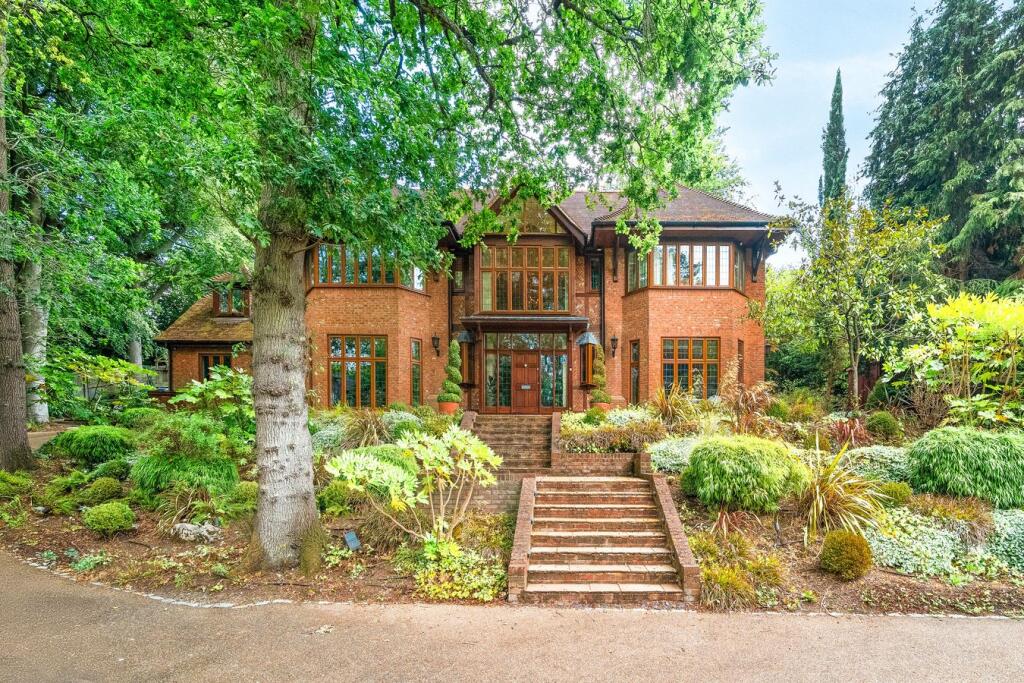
Burgess Wood House is an exceptional South East facing and distinguished detached residence located within the prestigious "Golden Triangle", built in 2002 and extending to approximately 6,512 sq ft, this magnificent six-bedroom, six-bathroom home occupies a prestigious and highly sought-after position in Beaconsfield. Set within a remarkably private and peaceful setting, the property is approached via an impressive sweeping driveway providing ample off-road parking and creating a striking arrival. Surrounded by mature trees, established flora and fauna, the grounds provide a wonderful sense of seclusion and tranquillity, while remaining conveniently positioned for the amenities of central Beaconsfield. A grand sweeping staircase leads to the principal entrance, where the impressive reception hall immediately sets the tone with its magnificent oak staircase, central chandelier and sumptuous thick-pile velvet wool carpeting. The extensive accommodation includes a formal dining room, elegant lounge, dedicated office, snooker room and separate television/reception room. The property also has a heated driveway for those winter months.
Spectacular integrated kitchen comprehensively appointed with a substantial central island and breakfast bar, Britannia Rangemaster, gas hob, Bosch dishwasher, Gaggenau steam oven and microwave, NEFF double oven, large fridge/freezer, extensive storage, recessed spotlighting and energy-efficient lighting. Further features include a separate utility room with Samsung appliances, boot room, downstairs cloakroom and WC, water softener and a second staircase providing convenient access to the bedroom accommodation. Double-glazed windows are installed throughout the property, enhancing comfort and energy efficiency, while a comprehensive home security system provides additional peace of mind. Upper floors provide an exceptional private bedroom environment, with six generously proportioned bedrooms, each benefitting from its own en-suite facilities. Magnificent principal suite offers a substantial walk-in dressing room and grand en-suite bathroom, creating a luxurious private retreat. Throughout the home, the attention to detail is immediately apparent, with thick-pile velvet wool carpets, exquisite silk curtains and stunning floor-to-ceiling built-in bookcases adding an unmistakable sense of quality, warmth and sophistication. The property benefits from a Remeha double-boiler heating system, together with Flamco underfloor heating, providing efficient and comfortable heating across the principal living areas and upper levels. Recessed spotlighting and energy-efficient lighting are thoughtfully incorporated throughout the home. The second floor further enhances the versatility of the residence with a self-contained arrangement comprising its own lounge, bedroom and separate bathroom, offering an ideal solution for staff accommodation, guests, extended family or independent living. Ample linen and general storage is also provided on the first floor, ensuring the home combines impressive luxury with practical everyday living.
Externally, the property is equally impressive, with the sweeping driveway providing extensive parking and leading to a substantial garage incorporating fitted storage units and an internal bike rack. Beautifully secluded rear garden surrounded by mature trees and established planting, creating an enchanting private sanctuary with an impressive decked entertaining area framed by an attractive stone-brick surround. An elegant pergola provides a further sheltered outdoor entertaining space, while a charming tree house adds a unique and delightful feature for younger members of the family. The mature landscaping, abundance of greenery and natural surroundings create an exceptional feeling of privacy and tranquillity, making the garden an idyllic setting for entertaining, relaxing or enjoying family life. Combining grand architecture, luxurious interiors, sophisticated heating and lighting systems, extensive accommodation and beautifully private grounds, this magnificent Beaconsfield residence represents a rare opportunity to acquire a truly exceptional and highly versatile luxury home in one of Buckinghamshire's most prestigious locations.
Building Safety
no
Mobile Signal
4G excellent data and voice
Construction Type
Floor: Solid, limited insulation (assumed)
Roof: Pitched, 250 mm loft insulation
Walls: Cavity wall, as built, insulated (assumed)
Windows: Fully double glazed
Lighting: Low energy lighting in 10% of fixed outlets
Existing Planning Permission
Title: Fell one Hornbeam (T1765). (SBDC TPO No. 18, 1995)., Submitted Date: 14/04/2003 00:00:00, Ref No: 03/09045/TPO, Decision: , Decision Date: N/A
Title: Fell one Hornbeam (SBDC TPO No.18, 1995)., Submitted Date: 04/02/2003 00:00:00, Ref No: 03/09011/TPO, Decision: , Decision Date: N/A
Title: Demolition of existing and erection of detached dwelling with integral triple garage., Submitted Date: 16/02/2001 00:00:00, Ref No: 01/00195/FUL, Decision: , Decision Date: N/A
Title: Demolition of existing and erection of detached dwelling with attached triple garage., Submitted Date: 29/11/2000 00:00:00, Ref No: 00/01276/FUL, Decision: , Decision Date: N/A
Front External
The front of the property comprises of traditional brick, double glazed windows, paved staircase up to the main entrance and large black iron gates providing access to the property.
Rear External
The rear of the house is presented with traditional brick exterior, double glazed windows, a large wooden decked area and a relaxing Pergola.
Schools & Education
Several excellent educational options are located just a short distance from Burgess Wood Road. These range from early years nurseries to highly regarded primary and secondary schools, including Beaconsfield High School, which is located on Wattleton Road and is a premier state grammar school for girls, currently holding an 'Outstanding' Ofsted rating.
Transport Links
Beaconsfield railway station is the main rail connection and is approximately 0.8 miles from the postcode, providing regular Chiltern Railways services to London Marylebone in as little as 22 minutes travel time. For road travel, Burgess Wood House has convenient access to the M40 via Junction 2, providing connections towards London and Oxford/Birmingham, while the A355 provides an important local north–south route through Beaconsfield towards Amersham and Slough.
Local Area
The local amenities around Burgess Wood Road are well suited to everyday family life. There are two convenience stores within around 0.5 miles, while Marks & Spencer Simply Food is approximately 0.7 miles away for grocery shopping. Beaconsfield town centre is nearby and provides a broader selection of supermarkets, independent shops, cafés, restaurants and pubs.
What's included
Garden
Parking
Key Stats
Key Stats
TypeDetached house
Living Area605 m²
Bedrooms6
Bathrooms6
Energy ClassC
HeatingGas, Central, Underfloor Heating
Location
Map loading soon
Neighborhood data on demand
Nearby essentials will load when this section comes into view.
Listed on
Mortgage calculator
Estimated monthly payment
17.400 €/mo
Down payment10 % · 351.399 €
351.399 €3.162.593 € loan
Term
Total repayable5.219.908 €
Interest rate4.40 %
Representative estimate · Landomo is not a mortgage broker. · Rates updated April 2026