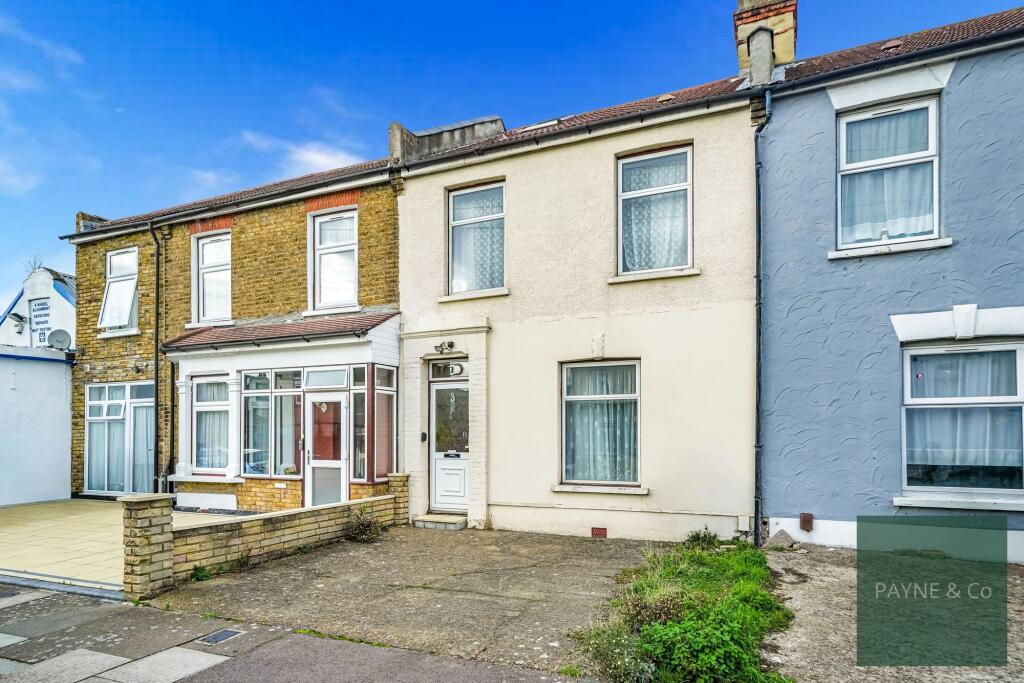
House for sale, 84 m²
London
3 bedrooms·1 bathroom
540.184 €
6.431 €/m²
Listed Nov 6, 2026
About this listing
This well-presented three-bedroom terraced house is offered for sale with no onward chain and provides spacious, well-planned accommodation ideal for first-time buyers, families and investors alike.
The ground floor features a bright reception/dining room and an extended kitchen, creating excellent space for both everyday living and entertaining. A ground floor bathroom adds further practicality.
Upstairs are three well-proportioned bedrooms, offering flexible accommodation to suit a variety of lifestyles. Outside, the property benefits from a rear garden measuring approximately 33ft, providing a pleasant outdoor space for relaxing or entertaining, while off-street parking to the front offers added convenience.
Conveniently located in Ilford, the property is within reach of a wide range of local shops, supermarkets, cafés and everyday amenities. Excellent transport links are available via Goodmayes and Seven Kings Elizabeth line stations, providing direct services to Stratford, Liverpool Street and central London, while numerous local bus routes serve the surrounding areas.
The property is also well placed for a selection of primary and secondary schools, making it an attractive choice for growing families. Combining an extended kitchen, off-street parking, a generous rear garden and excellent transport connections, this is a fantastic opportunity to purchase a well-located family home in a popular Ilford setting.
Council Tax: London Borough of Redbridge
Tax Band D – £2,294.58 per annum (2026/2027)
EPC Rating: C
Lounge / Diner
3.61m x 6.81m
Bathroom
2.11m x 2.39m
Kitchen
2.9m x 3.99m
Bedroom
3.3m x 5.21m
Bedroom
2.69m x 3.4m
Bedroom
2.39m x 2.49m
Rear Garden
5.69m x 10.31m
Parking - Off street
Disclaimer
Purchasers are advised to obtain independent legal advice regarding planning, building regulations, alterations, tenure, lease information (where applicable), fixtures and fittings, and all aspects of the property. Payne & Co have not tested appliances, services or systems. Measurements are approximate, floor plans are for guidance only and photographs provide a general impression.
AML checks are required for all buyers and sellers in accordance with HMRC regulations and are securely carried out by Coadjute. Following acceptance of an offer, buyers will receive a link to complete biometric identity verification. A non-refundable fee of £72 (including VAT) per person is payable directly to Coadjute before a Memorandum of Sale can be issued.
Payne & Co may introduce third-party providers and may receive a referral fee if you choose to proceed. You are under no obligation to use these services. For further information, please contact Payne & Co.
What's included
Terrace
TypeTerraced house
Living Area84 m²
Bedrooms3
Bathrooms1
Energy ClassC
HeatingAsk Agent
MunicipalityLondon
Location
Map loading soon
Neighborhood data on demand
Nearby essentials will load when this section comes into view.
Listed on
Mortgage calculator
Estimated monthly payment
2.675 €/mo
Down payment10 % · 54.018 €
54.018 €486.166 € loan
Term
Total repayable802.424 €
Interest rate4.40 %
Representative estimate · Landomo is not a mortgage broker. · Rates updated April 2026