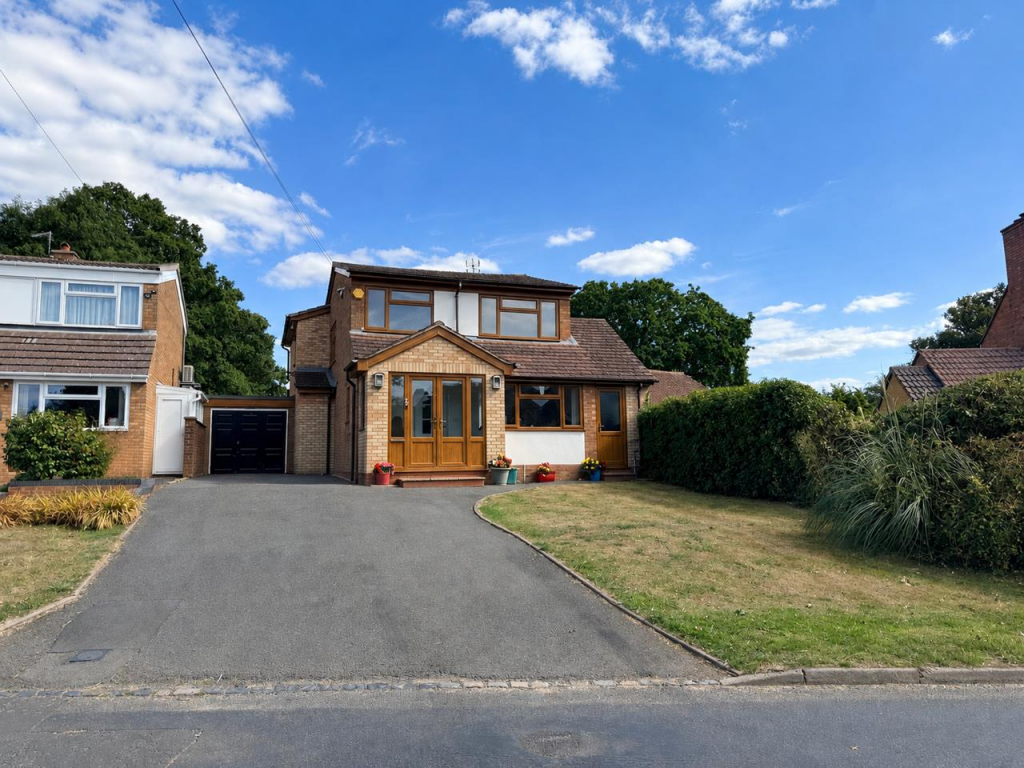
House for sale, 145 m²
South Staffordshire, Bobbington
4 bedrooms·2 bathrooms
582.649 €
4.018 €/m²
Listed Sep 1, 2026
About this listing
Positioned in the heart of Six Ashes within the centre of beautiful countryside trails such as Enville Common yet neighbours popular local pubs and eateries giving homeowners that much-loved semi rural feel. The property benefits from a spacious lounge, well appointed kitchen diner with separate utility with appliance space, garage, downstairs w/c and cloakroom. Continuing upstairs off the landing leads to four well proportioned bedrooms, master with en suite and modern family bathroom. To complete the property is it's lovely wide rear garden with idyllic views of open fields and patio area for outdoor dining.
Front Of The Property - To the front of the property is a tarmacadam driveway, leading to the garage, lawn to the side and a double glazed door leading to the porch.
Porch - With a double glazed double door to the front, double glazed window to the side and a door leading to the entrance hall.
Entrance Hall - With a door from the porch, doors leading to various rooms, stairs to the first floor landing, storage cupboard and a central heating radiator.
Cloakroom - 2.80 x 0.97 (9'2" x 3'2") - With a door from the entrance hall, double glaze door to the side, tiled floor, part tiled walls, recessed spotlights, extractor fan, wash hand basin and a chrome heated towel rail.
Kitchen/ Diner - 6.70 x 3.00 (21'11" x 9'10") - With a door from the entrance hall, double glazed window to the front and the side, fitted kitchen with a range of wall and base units, work surface over tiled plash back, stainless steel sink and drainer, integrated double oven, gas hob, stainless steel cooker hood, integrated dish washer, integrated fridge freezer, space for a dining table, tiled floor, central heating radiator and a door leading to the utility room.
Utility/ Side Entry - 4.69 x 1.24 (15'4" x 4'0") - With a double glazed door to the front and rear, tiled floor, wall mounted boiler, plumbing for a washing machine, space for tumble drier, space for a chest freezer, a door leading to the kitchen, extractor fan, recessed spotlights and a central heating radiator.
Lounge - 5.80 x 6.46 (19'0" x 21'2") - With a double french door from the entrance hall, log burner stove with a brick surround, two sets of french doors to the rear, recessed spotlights and two central heating radiators.
Landing - With stairs from the entrance hall, doors leading to various rooms and a double glaze window to the side.
Bedroom One - 3.10 x 3.00 (10'2" x 9'10") - With a door from the first floor landing, double glaze window to the rear, a door leading to the ensuite, fitted wardrobes and a central heating radiator.
Ensuite - With a shower cubical, w/c, wash hand basin, fitted xxx, tiled floor, double glazed window to the side, chrome heated towel rail, recessed spotlights and an extractor fan.
Bedroom Two - 4.25 x 2.79 (13'11" x 9'1") - With a door from the first floor landing, double glaze window to the rear, fitted wardrobes and a central heating radiator.
Bedroom Three - 3.72 x 3.25 (12'2" x 10'7") - With a door from the first floor landing, double glaze window to the front and a central heating radiator.
Bedroom Four - 2.24 x 2.36 (7'4" x 7'8") - With a door from the first floor landing, double glaze window to the front and a central heating radiator.
Bathroom - 2.30 x 3.20 (7'6" x 10'5") - With a door from the first floor landing, a bath with a separate shower cubical, w/c, wash hand basin, fully tiled walls, tiled floor, double glazed window to the side, recessed spotlights, extractor fan and a chrome heated towel rail.
Rear Garden - With a double glazed French door from the lounge to the patio area, step leading up to lawn, mature shrub boarders, over looking open fields,
Garage - 4.75 x 2.62 (15'7" x 8'7") - With a garage door to the front, power and lighting and a water tap.
Agents are required by law to conduct anti-money laundering checks on all those buying a property. We outsource the initial checks to a partner supplier Coadjute who will contact you once you have had an offer accepted on a property you wish to buy. The cost of these checks is £45+VAT per buyer and this is a non-refundable fee. These charges cover the cost of obtaining relevant data, any manual checks and monitoring which might be required. This fee will need to be paid and the checks completed in advance of the office issuing a memorandum of sale on the property you would like to buy.
What's included
Garden
Parking
Fireplace
Key Stats
Key Stats
TypeDetached house
Living Area145 m²
Bedrooms4
Bathrooms2
Energy ClassD
HeatingAsk Agent
MunicipalitySouth Staffordshire
Location
Map loading soon
Neighborhood data on demand
Nearby essentials will load when this section comes into view.
Listed on
Mortgage calculator
Estimated monthly payment
2.885 €/mo
Down payment10 % · 58.265 €
58.265 €524.384 € loan
Term
Total repayable865.504 €
Interest rate4.40 %
Representative estimate · Landomo is not a mortgage broker. · Rates updated April 2026