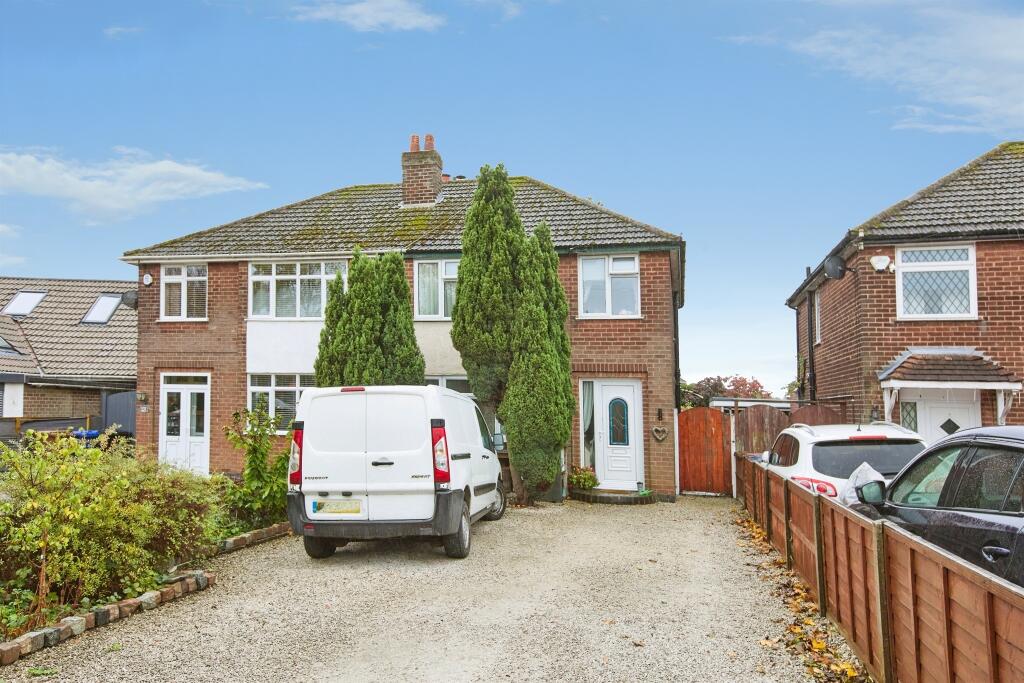
House for sale
East Staffordshire, Branston
3 bedrooms·1 bathroom
360.187 €
Listed Oct 30, 2026
About this listing
SUMMARY
Well-presented three-bedroom semi-detached home in a popular Branston location. Featuring a: lounge, dining room, kitchen, three bedrooms, family bathroom, extended driveway for multiple vehicles and an enclosed rear garden. Ideal for families and ready to move straight into.
DESCRIPTION
Situated on the popular Burton Road in Branston, this well-presented three-bedroom semi-detached family home offers spacious and versatile accommodation, making it an ideal purchase for growing families and first-time buyers alike. The accommodation briefly comprises an entrance hallway, a comfortable lounge, separate dining room, and a fitted kitchen providing ample storage and workspace. To the first floor are three well-proportioned bedrooms and a family bathroom.
Externally, the property benefits from an extended driveway providing off-road parking for multiple vehicles. To the rear is a fully enclosed garden, offering a private and secure outdoor space ideal for entertaining, family enjoyment, or relaxing during the warmer months. Finished to a good standard throughout, the property is ready for immediate occupation while still offering potential for buyers to add their own personal touch. Early viewing is highly recommended to appreciate the accommodation and location on offer.
Entrance Hallway
Wooden flooring, under stair storage cupboard (pantry), pendant light, central heating radiator.
Lounge
Wooden flooring, pendant light, multi-fuel burner, doors leading to dining room, sliding doors leading to rear garden,
Dining Room
Wooden flooring, window to front elevation, pendant light, central heating radiator, doors leading to lounge.
Kitchen
Tiled flooring, door to rear garden, window to rear elevation, pendant light, central heating radiator, cupboards over counters, sunken sink & drainer, plumbing for washer.
Landing
Carpet flooring, window to side elevation, pendant light, loft access.
Bedroom One
Wooden flooring, window to front elevation, central heating radiator, pendant light.
Bedroom Two
Carpet flooring, window to rear elevation, central heating radiator, pendant light.
Bedroom Three
Carpet flooring, window to front elevation, central heating radiator, pendant light.
Family Bathroom
Wooden flooring, window to rear elevation, spotlights, central heating radiator, low level flush W/C, hand wash basin, shower cubicle.
Front Garden
Gravel driveway providing off road parking for multiple vehicles and providing an enhanced element of privacy.
Rear Garden
Enclosed rear garden, high level of privacy, patio slabbed seating area, artificial turf area, gravel area with greenery section.
1. MONEY LAUNDERING REGULATIONS - Intending purchasers will be asked to produce identification documentation at a later stage and we would ask for your co-operation in order that there will be no delay in agreeing the sale.
2. These particulars do not constitute part or all of an offer or contract.
3. The measurements indicated are supplied for guidance only and as such must be considered incorrect.
4. Potential buyers are advised to recheck the measurements before committing to any expense.
5. Burchell Edwards has not tested any apparatus, equipment, fixtures, fittings or services and it is the buyers interests to check the working condition of any appliances.
6. Burchell Edwards has not sought to verify the legal title of the property and the buyers must obtain verification from their solicitor.
What's included
Parking
TypeSemi-detached house
Bedrooms3
Bathrooms1
HeatingAsk Agent
MunicipalityEast Staffordshire
Location
Map loading soon
Neighborhood data on demand
Nearby essentials will load when this section comes into view.
Listed on
Mortgage calculator
Estimated monthly payment
1.783 €/mo
Down payment10 % · 36.019 €
36.019 €324.168 € loan
Term
Total repayable535.044 €
Interest rate4.40 %
Representative estimate · Landomo is not a mortgage broker. · Rates updated April 2026