2-bed apartment for sale, 75 m²
Cardiff
2 bedrooms·2 bathrooms
237.009 €
3.161 €/m²
Listed Oct 7, 2026
About this listing
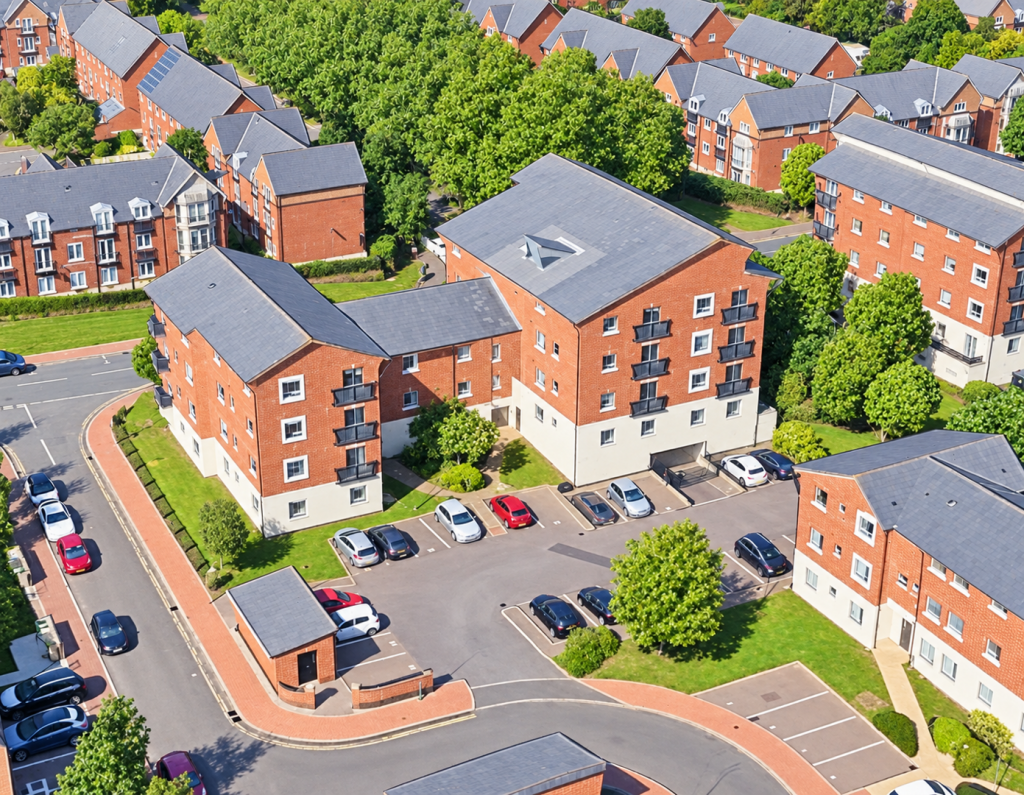
A spacious two double bedroom first floor apartment forming part of the popular Henke Court development, conveniently positioned for Cardiff Bay and the city centre. The property offers a generous open-plan kitchen, dining and living area, principal bedroom with en-suite, further second bedroom , family bathroom and allocated undercroft parking.
Offered for sale with vacant possession and no ongoing chain.
Henke Court is conveniently located within Cardiff Bay, close to the waterfront, city centre and a wide range of shops, restaurants, cafés and leisure facilities. Cardiff Bay railway station is also within easy reach, providing convenient access into the city centre
Accommodation -
Communal Entrance - Accessed via a secure intercom entry system with stairs leading to the first floor
Entrance Hallway - Entered via a solid entrance door. Useful built-in storage cupboard together with a separate airing cupboard housing the hot water cylinder. Doors provide access to both bedrooms, bathroom and the main living accommodation
Open Plan Kitchen / Dining / Living Room - 7.32m x 4.38m (24'0" x 14'4" ) - A generous open-plan living space enjoying a dual aspect with double glazed windows to the front and side, together with double glazed doors opening to a Juliet balcony. Solid oak flooring to the living and dining area and wall-mounted electric storage heater.
The kitchen area has cushion flooring and is fitted with a range of wall and base units with complementary work surfaces. Inset one-and-a-half bowl stainless steel sink and drainer with chrome mixer tap. Inset electric hob with extractor hood over, fitted electric oven, integrated dishwasher and plumbing for washing machine.
Bedroom One - 3.92m x 3.43m (12'10" x 11'3") - A generous principal double bedroom with wood flooring, double glazed window to the side and wall-mounted electric storage heater. Two fitted double wardrobes. Door to en suite shower room.
En-Suite Shower Room - Fitted with a white suite comprising low-level WC, contemporary wall-mounted wash hand basin with chrome mixer tap and shower enclosure with glazed door and mixer shower. Fully tiled walls, tiled flooring and chrome electric heated towel rail.
Bedroom Two - 3.92m x 3.43m (12'10" x 11'3" ) - A second double bedroom with oak flooring, double glazed window to the side and wall-mounted electric storage heater
Family Bathroom - 2.20m x 2.00m (7'2" x 6'6") - Fitted with a white suite comprising low-level WC, wall-mounted wash hand basin with chrome mixer tap and panelled bath with chrome mixer taps and shower attachment. Tiled walls around the bath area and wall-mounted heated towel rail.
Outside - The apartment benefits from one allocated parking space within the undercroft car park. Additional visitor parking spaces are available within the development.
Tenure - Leasehold.
Lease Term: 977 years, to be confirmed by solicitors.
Service Charge - £276.46 pcm to be confirmed by solicitors
Ground Rent: - £117 every 6 months to be confirmed by solicitors
Council Tax: - E
Epc - C
What's included
Balcony
Area75 m²
Bedrooms2
Bathrooms2
SubtypeStandard flat
HeatingAsk Agent
Location
Map loading soon
Neighborhood data on demand
Nearby essentials will load when this section comes into view.
Listed on
Mortgage calculator
Estimated monthly payment
1.174 €/mo
Down payment10 % · 23.701 €
23.701 €213.308 € loan
Term
Total repayable352.068 €
Interest rate4.40 %
Representative estimate · Landomo is not a mortgage broker. · Rates updated April 2026