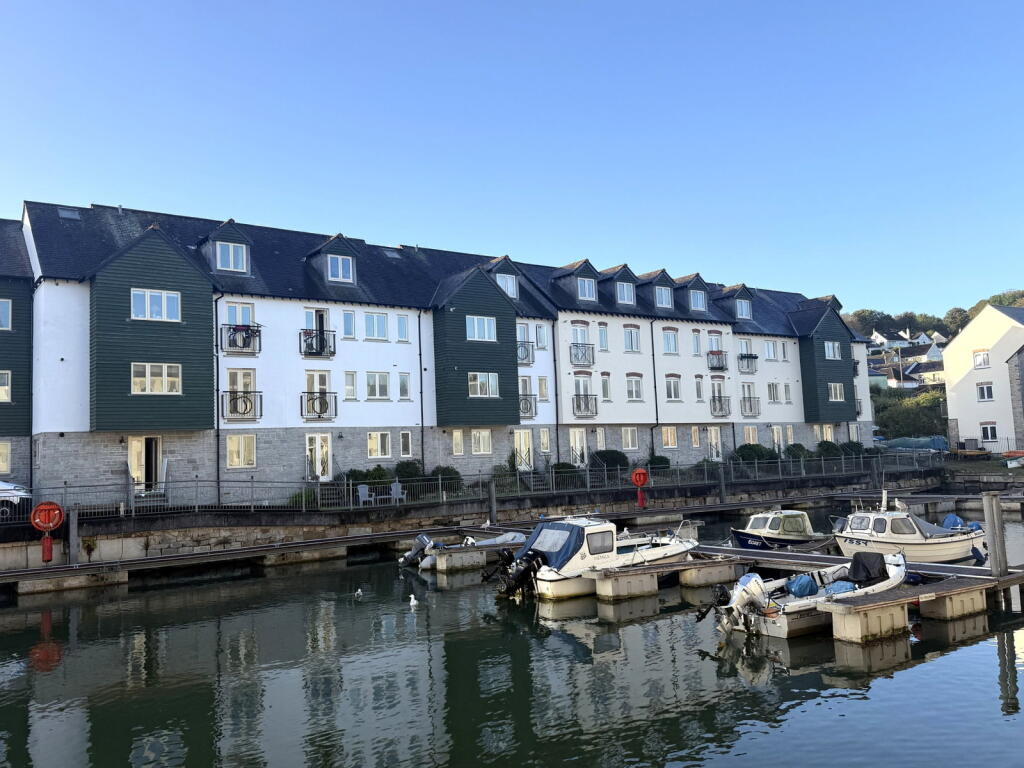
3-bed apartment for sale
Penryn, Cornwall
3 bedrooms·2 bathrooms
394.831 €
Listed Oct 16, 2026
About this listing
We are delighted to bring to the market on the behalf of our client's, this spacious three bedroom duplex apartment which is set in a great waterside location alongside the Penryn River with lovely water views along the river towards Penryn Bridge and the harbour beyond.
The apartment has been successfully let for a number of years and comes to the market with the benefit of no onward chain. In our opinion, the property would also make a suitable home for someone looking for an easily run property which has the space of a house and all the conveniences of being on a serviced development.
Plenty of features await new owners including gas fired central heating by radiators, double glazed windows and doors (where stated), fitted kitchen with appliances, a Juliette balcony in the living room and a combination of fitted carpet and hard wearing floors.
The accommodation includes communal entrance hall, reception hall, large open plan living room/kitchen diner, double bedroom and family bathroom. A staircase takes you to a galleried landing and further accommodation including a second double with ensuite cloakroom and finally a large principal bedroom with walk-in dressing room and ensuite shower room. There is an allocated parking space for one standard size vehicle in the communal driveway.
As our client's sole agents we thoroughly recommend an immediate need to secure this fine duplex apartment.
ACCOMMODATION COMPRISES
A front door accessed by key or an entry phone system leading into
COMMUNAL RECEPTION HALL
With fitted carpet and turning staircase to the first floor landing.
RECEPTION HALL
With sealed unit double glazed French doors and Juliette balcony overlooking the front aspect, wall mounted entry phone, radiator, electric consumer box, wood effect vinyl flooring, staircase to second floor landing. Access to principal rooms.
BEDROOM THREE - 3.35m x 2.97m (11'0" x 9'9")
Having a sealed unit double glazing window overlooking the front aspect, radiator, TV aerial point, fitted carpet, six panelled internal door.
FAMILY BATHROOM - 2.82m x 1.68m (9'3" x 5'6") Maximum measurement of a slightly irregular shape.
Well appointed with white suite comprising P-shaped shower/bath, chrome mixer tap and separate mixer shower over, fully tiled surround and curved glass screen, corner low flush wc, China wash hand basin set on a vanity unit with tiled splash back over, fitted mirror and shaver light, chrome ladder style heated towel rail, vinyl flooring, extractor fan, six panelled internal door.
OPEN PLAN LIVING ROOM/KITCHEN DINER
A delightful open plan living room and kitchen with views down to the river.
SITTING ROOM - 6.25m x 4.57m (20'6" x 15'0")
Approached by a six paneled door from the entrance hall with fitted carpet, two double radiators, two double glazed casement windows overlooking the riverside, TV aerial point, deep understairs storage cupboard, central ceiling light, open plan to
KITCHEN
Well equipped with a range of matching wood fronted wall and base units, brushed steel handles, polished granite effect worksurfaces and ceramic tiling over, incorporated breakfast bar, single drainer stainless steel sink unit with chrome mixer tap, inset four ring gas hob with cooker hood over and single oven under, over counter lighting, a range of built-in appliances including a fridge freezer and dishwasher, cupboard housing a Worcester gas central heating boiler (combi), vinyl flooring, suspended glass display unit above the breakfast bar, sealed unit double glazed casement doors with Juliette balcony enjoying delightful views down to the river and Penryn bridge and beyond to the right hand side.
STAIRCASE WITH FITTED CARPET LEADING FROM THE RECEPTION HALL TO
GALLERIED LANDING
Stained wood bannisters and balustrades, large over stairs Velux giving plenty of natural light, radiator, fire door leading to a fire escape.
BEDROOM TWO - 3.71m x 2.92m (12'2" x 9'7") Plus deep recess.
Having a sealed unit double glazed window overlooking the front aspect, radiator, fitted carpet, six panelled internal door. Second door to
ENSUITE CLOAKROOM - 2.01m x 0.91m (6'7" x 3'0")
With white suite comprising pedestal wash hand basin and contemporary chrome mixer tap, tiled splash back, fitted mirror and shaver point over, low flush wc, ladder style heated towel rail, overhead Velux double glazed window, extractor fan, vinyl flooring.
PRINCIPAL BEDROOM - 4.88m x 4.17m (16'0" x 13'8")
A spacious and bright main bedroom which has two deep walk-in bays with UPVC double glazed windows enjoying lovely views down to the Penryn River and to the right towards Penryn Bridge and beyond, fitted carpet, two radiators, limited head room in parts, fitted carpet, door to WALK-IN WARDROBE CUPBOARD 2.18m x 1.3m (7'2" x 4'3")with fitted carpet and hanging rail. Door to
ENSUITE SHOWER ROOM - 1.85m x 1.6m (6'1" x 5'3") Plus 0.99m x 0.81m (3'3" x 2'8").
Well appointed with white suite comprising fully tiled shower cubicle, chrome mixer shower with glass screen, China hand wash basin, high gloss vanity unit, tiled splash back, fitted mirror and shaver point over, ladder style heated towel rail, low flush wc, overhead Velux double glazed window.
OUTSIDE
PARKING
There is an allocated parking space for a standard size vehicle within the communal carpark.
TENURE
Leasehold - 01.01.2007 - 31.12.2306
AGENTS NOTE
Short term lets only
CHARGES
The service charge for the year ending 31st December 2025 is £1320.00. Ground rent is £150.00 per annum.
COUNCIL TAX
Band D.
SERVICES
Mains drainage, water, gas and electricity.
MONEY LAUNDERING
Intending purchasers will be asked to produce identification documentation at a later stage and we would ask for your co-operation in order that there will be no delay in agreeing the sale.
Bedrooms3
Bathrooms2
SubtypeStandard flat
HeatingGas, Double Glazing
MunicipalityPenryn
Location
Map loading soon
Neighborhood data on demand
Nearby essentials will load when this section comes into view.
Listed on
Mortgage calculator
Estimated monthly payment
1.955 €/mo
Down payment10 % · 39.483 €
39.483 €355.348 € loan
Term
Total repayable586.507 €
Interest rate4.40 %
Representative estimate · Landomo is not a mortgage broker. · Rates updated April 2026