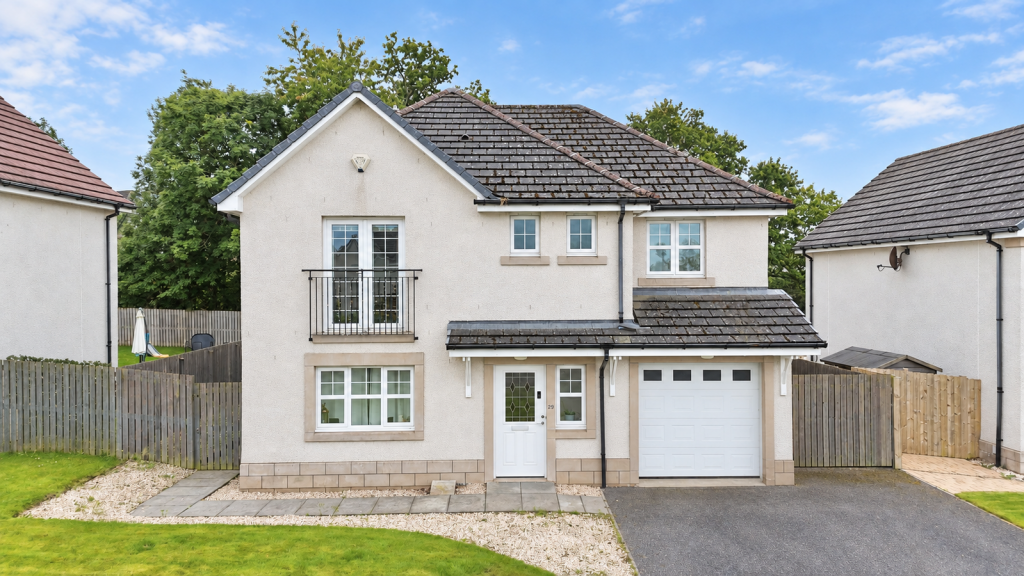
House for sale, 146 m²
Inverness
4 bedrooms·3 bathrooms
442.994 €
3.035 €/m²
Listed Sep 15, 2026
About this listing
This spacious four-bedroom home is located in the highly sought-after residential area of Inshes, Inverness. Offering open plan living and four double bedrooms, an integral garage and south facing private gardens, early viewing is highly recommended.
LOCATION:- This location is ideal for a wide range of amenities at Inshes Retail Park. There is a 24 hour Tesco Superstore, petrol station, Costa Coffee with drive through, McDonalds restaurant with drive through, B & M, Dunelm Mill, Matalan and Bannatyne Gym & Spa. A sought after primary school and nursery are also within easy walking distance as is Raigmore Hospital and the Inverness UHI Campus.
GARAGE:-.(6.00m x 2.78m) The integral garage benefits from power and lights.
GARDENS:- The garden to the front of the property is laid to lawn. A tarmac driveway offers ample off-street parking and proceeds to the garage. The south facing rear garden is a generous size and predominantly laid to lawn with a patio area ideal for outside entertaining.
ENTRANCE HALL:- The welcoming hallway is open to the staircase and provides access to the lounge, WC and kitchen. Ample storage space can be found at the entrance vestibule and the integrated under stair cupboard.
LOUNGE (3.36m x 5.43m):- The spacious lounge enjoys a generous degree of natural light courtesy of the windows on dual aspect. French doors proceed to the kitchen/diner.
KITCHEN/DINER (6.55m x 3.65m):- The stylish kitchen is fitted with a combination of wall mounted and floor based units with worktop,1 & 1/2 bowl stainless steel sink with drainer, integrated electric oven, gas hob, extractor hood, integrated dishwasher and integrated fridge/freezer . The dining area provides ample space for dining furniture and French doors open on to the rear garden. Access is offered to the utility room.
UTILITY ROOM (3.30m x 1.84m):- The utility room is fitted with a combination of wall mounted and floor based units, worktop, stainless steel sink with drainer, extractor fan and space for appliances. Access is given to the rear garden and the integral garage.
WC (1x.64m x 1.00m):- This room is furnished a WC and wash hand basin.
STAIRCASE AND LANDING:- The staircase leads to the landing where access is given to the four bedrooms and family bathroom. Storage space can be found within a double integrated cupboard and the loft space which is accessed via a ceiling hatch.
PRINCIPAL BEDROOM (4.35m x 3.57m):- The spacious principal bedroom benefits from double integrated wardrobes, a Juliette balcony and its own en-suite shower room.
EN-SUITE (2.01m x 1.79m):- This en-suite is furnished with a WC, wash hand basin, large shower cubicle with mains fed shower, wall mounted vanity unit and extractor fan.
BEDROOM 2 (3.27m x 3.57m):- This bright and spacious double bedroom benefits from ample natural light and offers a double integrated wardrobe.
FAMILY BATHROOM (2.03m x 2.14m):- The bathroom is furnished with a WC, wash hand basin, bath tub with overhead with mains fed shower and extractor fan.
BEDROOM 3 (2.71m x 3.82m):- Another well proportioned double bedroom that overlooks the rear elevation. an integrated double wardrobe.
BEDROOM 4 (3.22m x 3.86m):- This versatile room would make an ideal home office or fourth bedroom. There is an integrated wardrobe.
EXTRAS INCLUDED:- All fitted carpets, floor coverings, window fittings, light fixtures and integrated kitchen appliances.
SERVICES:- Mains water, drainage, gas, electricity, television and telephone points.
What's included
Parking
Key Stats
Key Stats
TypeDetached house
Living Area146 m²
Bedrooms4
Bathrooms3
HeatingGas, Double Glazing
Location
Map loading soon
Neighborhood data on demand
Nearby essentials will load when this section comes into view.
Mortgage calculator
Estimated monthly payment
2.194 €/mo
Down payment10 % · 44.299 €
44.299 €398.695 € loan
Term
Total repayable658.052 €
Interest rate4.40 %
Representative estimate · Landomo is not a mortgage broker. · Rates updated April 2026